This home is 1,150 sq. ft. with 3 bedrooms and 2 full bathrooms, blending the warmth and charm of a century property with thoughtful modern updates. A large covered front porch welcomes you inside, where hardwood floors, abundant natural light and an open-concept main floor create a bright and inviting space. The updated kitchen flows into the spacious dining area, making it ideal for everyday living and entertaining, while a pantry, mudroom and main-floor 3-piece bath add everyday functionality. Upstairs you’ll find all 3 bedrooms along with an upgraded and spacious 4-piece bathroom. Important improvements extend beyond the finishes, including replaced piping along with a previously completed sewer line and foundation work. The basement provides excellent storage and additional usable space. Located in a mature, central neighbourhood, you’re within walking distance of local shops, restaurants, parks, schools and transit, with quick access to downtown and NAIT.
For sale
C$315,000
11636 95a St NW, Edmonton, AB T5G 1P8
3beds
1,149sqft
Single Family Residence
Built in 1910
3,958 Square Feet Lot
$-- Zestimate®
C$274/sqft
C$-- HOA
What's special
Large covered front porchHardwood floorsAbundant natural lightOpen-concept main floorUpdated kitchenSpacious dining area
- 11 days
- 59
- 4
Zillow last checked:
Listing updated:
Listed by:
Camron Rahmanian,
MaxWell Polaris
Source: RAE,MLS®#: E4512209
Facts & features
Interior
Bedrooms & bathrooms
- Bedrooms: 3
- Bathrooms: 2
- Full bathrooms: 1
- 1/2 bathrooms: 1
Primary bedroom
- Level: Upper
Heating
- Forced Air-1, Natural Gas
Appliances
- Included: Dishwasher-Built-In, Dryer, Exhaust Fan, Refrigerator, Electric Stove, Washer
Features
- Flooring: Ceramic Tile, Laminate Flooring, Linoleum
- Windows: Window Coverings
- Basement: Full, Unfinished
Interior area
- Total structure area: 1,149
- Total interior livable area: 1,149 sqft
Property
Parking
- Parking features: Parking Pad, Rear Drive Access
- Has uncovered spaces: Yes
Features
- Levels: 2 Storey,2
- Exterior features: Landscaped, Playground Nearby
- Fencing: Fenced
Lot
- Size: 3,958 Square Feet
- Features: Flat Site, Landscaped, Playground Nearby, Near Public Transit, Schools, Shopping Nearby, Public Transportation
Construction
Type & style
- Home type: SingleFamily
- Property subtype: Single Family Residence
Materials
- Foundation: Concrete Perimeter
- Roof: Asphalt
Condition
- Year built: 1910
Community & HOA
Community
- Features: See Remarks
Location
- Region: Edmonton
Financial & listing details
- Price per square foot: C$274/sqft
- Date on market: 10/8/2026
- Ownership: Private
Price history
Price history is unavailable.
Public tax history
Tax history is unavailable.
Climate risks
Neighborhood: Alberta Avenue
Nearby schools
GreatSchools rating
No schools nearby
We couldn't find any schools near this home.
Similar homes
- C$315,0003 bd2 ba1.6k sqft10756 93rd St NW, Edmonton, AB T5H 1Y5For Sale
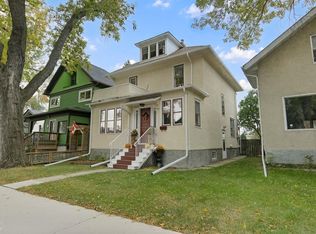 MLS ID #E4512005, Kevin Mazurak, 2% Realty. RAE
 - C$319,0004 bd2 ba1.1k sqft11549 82nd St NW, Edmonton, AB T5B 2V7For Sale
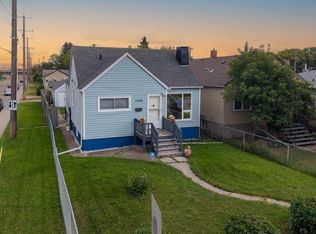 MLS ID #E4513254, Delaney Robitaille, Exp Realty. RAE
 - C$299,9995 bd3 ba1k sqft12053 97th St NW, Edmonton, AB T5G 1Y8For Sale
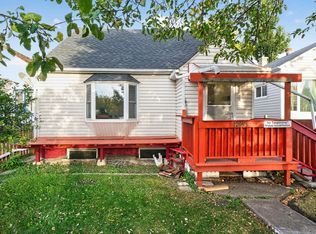 MLS ID #E4512039, Cecilia Keomanivong, Real Broker. RAE
 - C$299,9005 bd3 ba1.6k sqft12130 95a St NW, Edmonton, AB T5G 1R9For Sale
 MLS ID #E4513088, Cody Stanlow, Exp Realty. RAE
