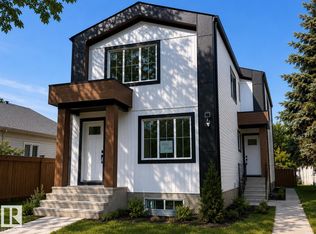
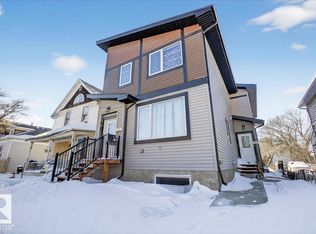
Beautifully Built Front-Unit Home with Legal Basement Suite Welcome to this well-designed open-concept front-unit home featuring 9' ceilings throughout, including the garage. The main floor offers a spacious living room with fireplace, abundant natural light, and a well-appointed kitchen featuring beautiful cabinetry and plenty of storage. A convenient half bath completes the main level. Upstairs features 3 bedrooms, a common bathroom, and laundry. The primary bedroom includes a private ensuite, providing a comfortable retreat. The fully developed basement features a legal 1-bedroom suite with a modern kitchen, separate laundry, and a fourth bathroom. The 9' ceiling in the basement creates a bright and spacious feel. Conveniently located close to shopping, schools, and parks. A great opportunity for homeowners, investors, or those looking for additional rental income.
For sale
C$450,000
11642 94th St NW, Edmonton, AB T5G 1H8
4beds
1,140sqft
Duplex, Half Duplex
Built in 2026
-- sqft lot
$-- Zestimate®
C$394/sqft
C$-- HOA
What's special
Abundant natural light
- 58 days
- 16
- 2
Zillow last checked:
Listing updated:
Listed by:
Nosheen Arif,
2% Realty Pro
Source: RAE,MLS®#: E4503285
Facts & features
Interior
Bedrooms & bathrooms
- Bedrooms: 4
- Bathrooms: 4
- Full bathrooms: 3
- 1/2 bathrooms: 1
Primary bedroom
- Level: Upper
Heating
- Forced Air-2, Natural Gas
Appliances
- Included: See Remarks
Features
- Ceiling 9 ft.
- Flooring: Carpet, Vinyl Plank
- Basement: Full, Finished
Interior area
- Total structure area: 1,140
- Total interior livable area: 1,140 sqft
Property
Parking
- Total spaces: 1
- Parking features: Single Garage Detached, Garage Opener
- Garage spaces: 1
Features
- Levels: 2 Storey,2
Lot
- Features: Park/Reserve, Schools, Shopping Nearby
Construction
Type & style
- Home type: MultiFamily
- Property subtype: Duplex, Half Duplex
- Attached to another structure: Yes
Materials
- Foundation: Concrete Perimeter
- Roof: Asphalt
Condition
- Year built: 2026
Community & HOA
Community
- Features: Ceiling 9 ft.
HOA
- Has HOA: Yes
- Services included: Self Managed
Location
- Region: Edmonton
Financial & listing details
- Price per square foot: C$394/sqft
- Date on market: 8/12/2026
- Ownership: Agent/Seller has Interest,Private
Price history
Price history is unavailable.
Public tax history
Tax history is unavailable.
Climate risks
Neighborhood: Alberta Avenue
Nearby schools
GreatSchools rating
No schools nearby
We couldn't find any schools near this home.

Similar homes
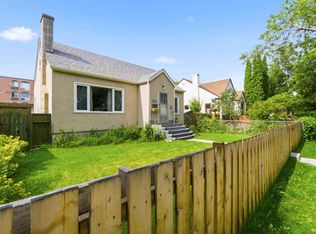
- C$358,9003 bd3 ba1.2k sqftNo Name, Edmonton, AB T5B 3W1For Sale
 MLS ID #E4507961, Dustin Batuik, Sterling Real Estate. RAE

 - C$385,0005 bd4 ba1.1k sqftNo Name, Edmonton, AB T5B 2V8For Sale
 MLS ID #E4497642, Micah Pelster, Realty Focus. RAE
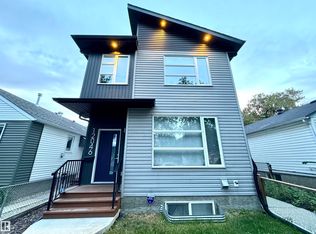
 - C$349,9002 bd4 ba1k sqftNo Name, Edmonton, AB T5G 1A8For Sale
 MLS ID #E4509741, Jordan C Seitz, Real Broker. RAE
 - C$474,0005 bd3 ba1.1k sqft7823 148th Ave NW, Edmonton, AB T5C 2T8For Sale
 MLS ID #E4511327, Sanbir Aneja, Century 21 Signature Realty. RAE
