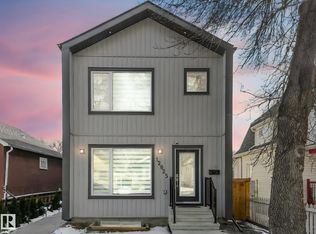
BRAND NEW half duplex on a beautiful mature tree-lined street with SIDE ENTRANCE and SUITE POTENTIAL! The finished basement includes a 4-piece bath and cabinet with rough-in for a future wet bar sink. Step inside to a front entry with mirrored closet leading to an open-concept main floor with gorgeous vinyl plank flooring and 9' ceilings. The modern layout is perfect for entertaining and includes a convenient 2-piece bath. The kitchen features QUARTZ countertops, ceiling-height cabinetry, soft-close drawers/hinges, and a pantry. Upstairs offers TWO LARGE BEDROOMS, each with its own 4-piece ensuite, plus upper-level laundry. Complete with a SINGLE DETACHED GARAGE and STAINLESS STEEL APPLIANCES. Located close to public transit, downtown, Ice District, NAIT, Kingsway, and Yellowhead Trail.
For sale
C$349,900
12033 92nd St NW, Edmonton, AB T5G 1A8
2beds
1,034sqft
Duplex, Half Duplex
Built in 2023
-- sqft lot
$-- Zestimate®
C$338/sqft
C$-- HOA
What's special
- 117 days |
- 15 |
- 2 |
Zillow last checked:
Listing updated:
Listed by:
Jordan C Seitz,
Real Broker
Source: RAE,MLS®#: E4479464
Facts & features
Interior
Bedrooms & bathrooms
- Bedrooms: 2
- Bathrooms: 4
- Full bathrooms: 3
- 1/2 bathrooms: 1
Primary bedroom
- Level: Upper
Family room
- Level: Basement
- Area: 330.4
- Dimensions: 14 x 23.6
Heating
- Forced Air-1, Natural Gas
Appliances
- Included: Dishwasher-Built-In, Microwave Hood Fan, Refrigerator, Electric Stove
Features
- Ceiling 9 ft.
- Flooring: Carpet, Vinyl Plank
- Windows: Vinyl Windows
- Basement: Full, Finished, 9 ft. Basement Ceiling, 9 ft. Basement Ceiling
Interior area
- Total structure area: 1,034
- Total interior livable area: 1,034 sqft
Video & virtual tour
Property
Parking
- Total spaces: 1
- Parking features: Single Garage Detached, Garage Control, Garage Opener
- Garage spaces: 1
Features
- Levels: 2 Storey,3
- Exterior features: Playground Nearby
Lot
- Size: 1,929 Square Feet
- Features: Playground Nearby, Near Public Transit, Schools, Shopping Nearby, Public Transportation, Infill Property
Construction
Type & style
- Home type: MultiFamily
- Property subtype: Duplex, Half Duplex
- Attached to another structure: Yes
Materials
- Foundation: Concrete Perimeter
- Roof: Asphalt
Condition
- Year built: 2023
Community & HOA
Community
- Features: Ceiling 9 ft.
HOA
- Has HOA: Yes
- Services included: See Remarks
Location
- Region: Edmonton
Financial & listing details
- Price per square foot: C$338/sqft
- Date on market: 3/27/2026
- Ownership: Private
Jordan C Seitz
Jordan C Seitz
By pressing Contact Agent, you agree that the real estate professional identified above may call/text you about your search, which may involve use of automated means and pre-recorded/artificial voices. You don't need to consent as a condition of buying any property, goods, or services. Message/data rates may apply. You also agree to our Terms of Use. Zillow does not endorse any real estate professionals. We may share information about your recent and future site activity with your agent to help them understand what you're looking for in a home.
Price history
Price history is unavailable.
Public tax history
Tax history is unavailable.
Climate risks
Neighborhood: Alberta Avenue
Nearby schools
GreatSchools rating
No schools nearby
We couldn't find any schools near this home.
- C$354,0002 bd3 ba1k sqft12025 92nd St NW #1, Edmonton, AB T5G1A8For Sale
- C$--2 bd2 ba1k sqft12044 92nd St NW #1A, Edmonton, AB T5G1A9Off Market
- C$--3 bd3 ba1.1k sqft12006 91st St NW #D667FC8E9, Edmonton, AB T5B4B8Off Market
- C$--1 bd1 ba483 sqft12006 91st St NW #1C55D46F7, Edmonton, AB T5B4B8Off Market
- C$--1 bd1 ba563 sqft12006 91st St NW #B760FD26F, Edmonton, AB T5B4B8Off Market
- C$--1 bd1 ba587 sqft12006 91st St NW #DADEBEC9C, Edmonton, AB T5B4B8Off Market
- C$329,0002 bd3 ba1.1k sqft12035 93rd St NW, Edmonton, AB T5G1E7For Sale
- C$--2 bd1 ba1.5k sqft12115 93rd St NW #B, Edmonton, AB T5G1E9Off Market
Similar homes
- C$354,0002 bd3 ba1k sqftNo Name, Edmonton, AB T5G 1A8For SaleMLS ID #E4496616, Chapman Im, Homes & Gardens Real Estate Limited. RAE
- C$399,9993 bd4 ba1.1k sqftNo Name, Edmonton, AB T5B 3J4For Sale
 MLS ID #E4494449, Cassie Weber, Century 21 Masters. RAE
 - C$349,9004 bd2 ba851 sqft11927 68th St NW, Edmonton, AB T5B 1P8For Sale
 MLS ID #E4496183, Ricky Singh, MaxWell Polaris. RAE
 - C$359,9003 bd1 ba962 sqft12912 103rd St NW, Edmonton, AB T5E 4M3For Sale
 MLS ID #E4497516, Shawntelle Coan, REMAX River City. RAE
 - C$379,9002 bd3 ba1.3k sqft1061 Cy Becker Rd NW, Edmonton, AB T5Y 4A2For SaleMLS ID #E4499954, Brad S Pipella, Century 21 Masters. RAE
- C$349,9004 bd2 ba1k sqft12220 51st St NW, Edmonton, AB T5W 3H2For SaleMLS ID #E4494428, Errol J Scott, Exp Realty. RAE
- C$349,9004 bd2 ba801 sqft11828 50th St NW, Edmonton, AB T5W 3B9For SaleMLS ID #E4486052, Harman Kaila, Venus Realty. RAE
- C$257,9003 bd2 ba1k sqftSifton Park Ravine, Edmonton, AB T5A 3L5For SaleMLS ID #E4500219, Matthew A Bennett, Royal LePage Noralta Real Estate. RAE
- C$407,0004 bd2 ba1.2k sqft5540 163rd Ave NW, Edmonton, AB T5Y 3L3For SaleMLS ID #E4497666, Shelby Chambers, RE/MAX PREFERRED CHOICE. RAE
- C$449,9004 bd4 ba1.1k sqftNo Name, Edmonton, AB T5G 1T1For SaleMLS ID #E4489699, Zara Sultani, MaxWell Polaris. RAE
- C$330,0003 bd3 ba1.2k sqftSecord Corners, Edmonton, AB T5T 4P5For SaleMLS ID #E4498482, Kimberly Will, Royal Lepage Arteam Realty. RAE
- C$369,8003 bd3 ba1.5k sqftThe Enclave in Desrochers, Edmonton, AB T6W 4N2For SaleMLS ID #E4499742, Alan H Gee, RE/MAX Excellence. RAE
- C$475,0004 bd3 ba1.1k sqft13112 90th St NW, Edmonton, AB T5E 3M5For SaleMLS ID #E4498215, Constance Braun, Schmidt Realty Group Inc. RAE
- C$315,8003 bd3 ba1.3k sqftMaple Way Gardens, Edmonton, AB T6T 1A5For SaleMLS ID #E4499296, Alan H Gee, RE/MAX Excellence. RAE
- C$429,9005 bd3 ba1.2k sqft13303 58th St NW, Edmonton, AB T5A 0P9For SaleMLS ID #E4493800, Sharon M Josey, REMAX River City. RAE
- C$338,5002 bd3 ba1.4k sqftLa Mirage, Edmonton, AB T5T 6C5For SaleMLS ID #E4487531, Usheda Akbar-Shanks, RE/MAX Excellence. RAE
- C$249,0003 bd2 ba890 sqftClaremont Place, Edmonton, AB T5Y 1N1For SaleMLS ID #E4499812, Rachel S Fung, MaxWell Polaris. RAE
- C$459,9004 bd4 ba1.2k sqft1712 27th St NW, Edmonton, AB T6T 2G6For SaleMLS ID #E4499704, Kawaldeep Gill, MaxWell Polaris. RAE
- C$475,0005 bd4 ba1.5k sqftNo Name, Edmonton, AB T5P 1P3For SaleMLS ID #E4498356, Kenton T King, MaxWell Progressive. RAE
- C$360,0003 bd3 ba1.4k sqftVillage At Walker Lake, Edmonton, AB T6X 1Y8For SaleMLS ID #E4487060, Parm Mann, Royal Lepage Arteam Realty. RAE
