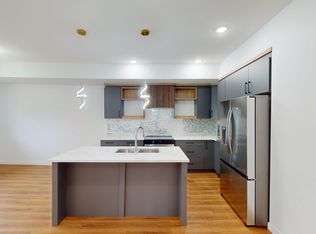
FIRST TIME ON THE MARKET! This beautifully upgraded half duplex is anything but builder basic! Thoughtfully customized, this home showcases exceptional attention to detail and quality finishes throughout. Granite countertops, upgraded flooring and cabinetry, enhanced lighting and fixtures, and rich oil-rubbed bronze finishes on faucets, door hardware and lighting create a warm, cohesive look. Step outside to enjoy the large deck with natural gas BBQ line, overlooking the sunny, south-facing backyard. Upstairs, you'll find TWO spacious bedrooms, each featuring its own private ensuite. The stunning primary retreat boasts an elegant tray ceiling, walk in closet, and ensuite with dual sinks. A generously sized second-floor laundry room adds everyday convenience. Additional thoughtful and functional upgrades include basement heating vents brought down to floor level and a Kinetico water softening system. Freshly painted with brand-new baseboards throughout, this home is move-in ready! (Some virtual staging.)
For sale
C$395,000
153 Hawks Ridge Blvd NW, Edmonton, AB T5S 0H5
2beds
1,489sqft
Duplex, Half Duplex
Built in 2014
-- sqft lot
$-- Zestimate®
C$265/sqft
C$-- HOA
What's special
Granite countertopsUpgraded flooring and cabinetryEnhanced lighting and fixturesSunny south-facing backyardTwo spacious bedroomsStunning primary retreatElegant tray ceiling
- 4 days
- 7
- 0
Zillow last checked:
Listing updated:
Listed by:
Tom M Allison,
Real Broker,
Mac Mindus,
Real Broker
Source: RAE,MLS®#: E4514880
Facts & features
Interior
Bedrooms & bathrooms
- Bedrooms: 2
- Bathrooms: 3
- Full bathrooms: 2
- 1/2 bathrooms: 1
Primary bedroom
- Level: Upper
Heating
- Forced Air-1, Natural Gas
Appliances
- Included: Dishwasher-Built-In, Dryer, Refrigerator, Electric Stove, Washer
Features
- Ceiling 9 ft.
- Flooring: Carpet, Ceramic Tile, Laminate Flooring
- Basement: Full, Unfinished
Interior area
- Total structure area: 1,489
- Total interior livable area: 1,489 sqft
Video & virtual tour
Property
Parking
- Parking features: Parking Pad, Rear Drive Access
- Has uncovered spaces: Yes
Features
- Levels: 2 Storey,2
- Patio & porch: Front Porch
- Exterior features: Landscaped
Lot
- Size: 2,841 Square Feet
- Features: Fully Fenced, Landscaped
Construction
Type & style
- Home type: MultiFamily
- Property subtype: Duplex, Half Duplex
- Attached to another structure: Yes
Materials
- Foundation: Concrete Perimeter
- Roof: Asphalt
Condition
- Year built: 2014
Community & HOA
Community
- Features: Ceiling 9 ft., Front Porch
- Security: Smoke Detector(s), Detectors Smoke
Location
- Region: Edmonton
Financial & listing details
- Price per square foot: C$265/sqft
- Date on market: 10/30/2026
- Ownership: Private
Price history
Price history is unavailable.
Public tax history
Tax history is unavailable.
Climate risks
Neighborhood: Big Lake
Nearby schools
GreatSchools rating
No schools nearby
We couldn't find any schools near this home.
- C$589,9004 bd4 ba1.6k sqft840 Northern Harrier Ln NW, Edmonton, AB T5S0P8For Sale

- C$--3 bd3 ba-- sqft15 Hawks Ridge Blvd NW, Edmonton, AB T5S0T2Off Market
- C$--1 bd1 ba600 sqft130 Hawks Ridge Blvd NW #58, Edmonton, AB T5S0H5Off Market
- C$--3 bd3 ba800 sqft130 Hawks Ridge Blvd NW UNIT 15, Edmonton, AB T5S0T2Off Market
Similar homes
- C$389,0003 bd3 ba1.4k sqft92 Tribute Cmn, Spruce Grove, AB T7X 0W6For Sale
 MLS ID #E4514948, Jesselyn Skriver, RE/MAX PREFERRED CHOICE. RAE
- C$419,9003 bd3 ba1.5k sqft12523 171st Ave NW, Edmonton, AB T5X 0E5For Sale
 MLS ID #E4515131, Zak B Mimouni, Exp Realty. RAE
- C$425,0003 bd3 ba1.4k sqft23 Greenbury Blvd, Spruce Grove, AB T7X 0M1For Sale
 MLS ID #E4514978, Tameka D Ross, Liv Real Estate. RAE
- C$375,0003 bd3 ba1.2k sqft1285 Cunningham Dr SW, Edmonton, AB T6W 0R7For Sale
 MLS ID #E4515217, Obinna N Okoye, Candid Realty & Management Ltd. RAE
