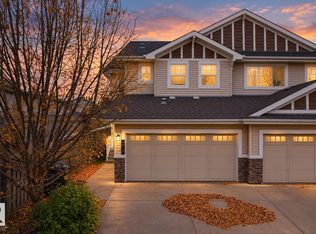
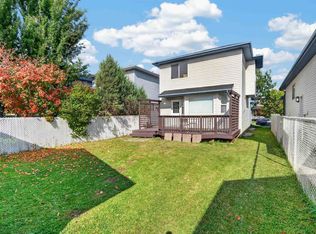
MOVE-IN READY in Ozerna! This beautifully UPDATED home is tucked into a fantastic location, steps from parks, trails & amenities. Step inside to NEW vinyl flooring and a bright, sun-filled living room flowing seamlessly into the dining area. The NEW kitchen is sure to impress with crisp white cabinetry, quartz countertops, S/S NEW appliances & corner pantry. NEW washer and dryer. NEW flooring continues upstairs to the KING-SIZED primary retreat featuring a W/I closet & upgraded ensuite. Two additional bedrooms are both generous in size—one with its own W/I closet—plus a beautifully RENOVATED 4pc bath. NEW ROOF. The unfinished basement offers plenty of room to create the space YOU need. Outside, enjoy the fenced & landscaped yard with an entertaining-sized TIERED DECK—perfect for summer BBQs & relaxing with friends. The backyard features a hot tub, perfect for year-round relaxation and entertaining. Stylish, updated & ready to enjoy. Simply move in and make it HOME! Some pictures virtually staged.
For sale
C$399,900
15826 67b St NW, Edmonton, AB T5Z 3A8
3beds
1,445sqft
Duplex, Half Duplex
Built in 1998
-- sqft lot
$-- Zestimate®
C$277/sqft
C$-- HOA
What's special
New vinyl flooringNew kitchenCrisp white cabinetryQuartz countertopsCorner pantryNew washer and dryerNew flooring continues upstairs
- 16 hours
- 1
- 1
Zillow last checked:
Listing updated:
Listed by:
Jelena Pilipovic,
RE/MAX Excellence,
Trina P Hodges,
RE/MAX Excellence
Source: RAE,MLS®#: E4513549
Facts & features
Interior
Bedrooms & bathrooms
- Bedrooms: 3
- Bathrooms: 3
- Full bathrooms: 2
- 1/2 bathrooms: 1
Primary bedroom
- Level: Upper
Heating
- Forced Air-1, Natural Gas
Appliances
- Included: Dishwasher-Built-In, Dryer, Microwave Hood Fan, Refrigerator, Electric Stove, Washer
Features
- Flooring: Carpet, Vinyl Plank
- Basement: Full, Unfinished
Interior area
- Total structure area: 1,445
- Total interior livable area: 1,445 sqft
Video & virtual tour
Property
Parking
- Total spaces: 2
- Parking features: Double Garage Attached
- Attached garage spaces: 2
Features
- Levels: 2 Storey,2
- Patio & porch: Deck
- Exterior features: Landscaped, Playground Nearby
Lot
- Size: 2,898 Square Feet
- Features: Landscaped, Playground Nearby, Near Public Transit, Schools, Shopping Nearby, See Remarks, Public Transportation
Construction
Type & style
- Home type: MultiFamily
- Property subtype: Duplex, Half Duplex
- Attached to another structure: Yes
Materials
- Foundation: Concrete Perimeter
- Roof: Asphalt
Condition
- Year built: 1998
Community & HOA
Community
- Features: Deck, See Remarks
Location
- Region: Edmonton
Financial & listing details
- Price per square foot: C$277/sqft
- Date on market: 10/19/2026
- Ownership: Private
Price history
Price history is unavailable.
Public tax history
Tax history is unavailable.
Climate risks
Neighborhood: Lake District
Nearby schools
GreatSchools rating
No schools nearby
We couldn't find any schools near this home.

Similar homes
- C$399,9003 bd3 ba1.2k sqftMcleod Ridge, Edmonton, AB T5Y 2S7For Sale
 MLS ID #E4511887, Bob Maskell, Royal Lepage Arteam Realty. RAE
- C$409,0004 bd3 ba1.3k sqft12730 90th St NW, Edmonton, AB T5E 3L6For Sale
 MLS ID #E4511964, Karra Kraychy, Logic Realty. RAE
- C$409,0003 bd3 ba1.4k sqft4816 213th St NW, Edmonton, AB T6M 0G7For Sale
 MLS ID #E4513373, Yue Wang, Century 21 Leading. RAE
- C$394,3003 bd2 ba1.2k sqft4409 150th Ave NW, Edmonton, AB T5Y 2Z8For Sale
 MLS ID #E4512274, Jass Singh S Cheema, Sterling Real Estate. RAE
