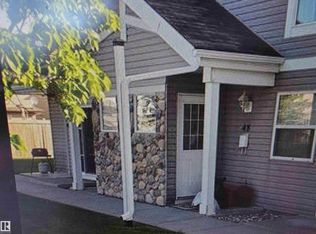
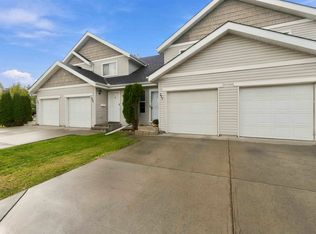
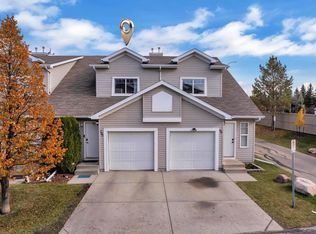
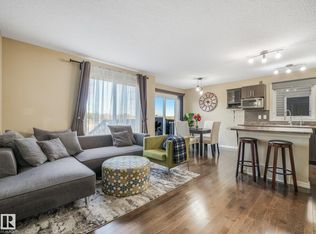
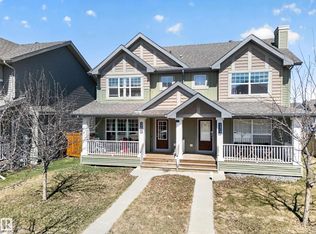
UPGRADED ELLERSLIE HALF DUPLEX WITH BRAND-NEW SHINGLES! This move-in-ready home offers an impressive list of upgrades, including brand-new shingles, a newer furnace(2019), newer stainless-steel appliances, a stylish new kitchen backsplash, and a new deck. The bright, open-concept main floor features a spacious kitchen with a large island, ample cabinetry, and seamless flow into the living and dining areas. Upstairs, the generous primary suite boasts a walk-in closet and spa-inspired ensuite, along with two additional bedrooms, a convenient office nook, and a full bathroom. Enjoy the beautifully landscaped backyard with planter boxes and a new deck, perfect for relaxing or entertaining. Ideally located close to schools, parks, shopping, public transit, and major amenities, this home offers the perfect blend of comfort, convenience, and modern upgrades in a fantastic Ellerslie location.
For sale
C$388,888
8111 Avenue Ave SW #7, Edmonton, AB T5L 1E2
3beds
1,315sqft
Duplex, Half Duplex
Built in 2005
-- sqft lot
$-- Zestimate®
C$296/sqft
C$-- HOA
What's special
Brand-new shinglesNew deckBright open-concept main floorAmple cabinetryGenerous primary suiteWalk-in closetSpa-inspired ensuite
- 51 days
- 4
- 0
Zillow last checked:
Listing updated:
Listed by:
. Ranjit Singh,
MaxWell Polaris,
Gokul Vachhar,
MaxWell Polaris
Source: RAE,MLS®#: E4507098
Facts & features
Interior
Bedrooms & bathrooms
- Bedrooms: 3
- Bathrooms: 3
- Full bathrooms: 2
- 1/2 bathrooms: 1
Primary bedroom
- Level: Upper
Heating
- Forced Air-1, Natural Gas
Appliances
- Included: Dishwasher-Built-In, Dryer, Refrigerator, Electric Stove, Washer
Features
- Flooring: Carpet, Vinyl Plank
- Basement: Full, Unfinished
Interior area
- Total structure area: 1,315
- Total interior livable area: 1,315 sqft
Property
Parking
- Total spaces: 1
- Parking features: Single Garage Attached, Garage Control
- Attached garage spaces: 1
Features
- Levels: 2 and Half Storey,2
- Exterior features: Playground Nearby
Lot
- Features: Airport Nearby, Commercial, Picnic Area, Playground Nearby, Near Public Transit, Schools, Shopping Nearby, See Remarks, Public Transportation
Construction
Type & style
- Home type: MultiFamily
- Property subtype: Duplex, Half Duplex
- Attached to another structure: Yes
Materials
- Foundation: Slab
- Roof: Asphalt
Condition
- Year built: 2005
Community & HOA
Community
- Security: Carbon Monoxide Detectors, Smoke Detector(s), Detectors Smoke
Location
- Region: Edmonton
Financial & listing details
- Price per square foot: C$296/sqft
- Date on market: 9/4/2026
- Ownership: Agent/Seller has Interest
Price history
Price history is unavailable.
Public tax history
Tax history is unavailable.
Climate risks
Neighborhood: Ellerslie
Nearby schools
GreatSchools rating
No schools nearby
We couldn't find any schools near this home.

Similar homes
- C$442,0003 bd3 ba1.3k sqft7847 7th Ave SW, Edmonton, AB T6X 1N3For Sale
 MLS ID #E4514118, Angela H Mills, Exp Realty. RAE
- C$379,9003 bd3 ba1.2k sqft5220 1a Ave SW, Edmonton, AB T6X 0X1For Sale
 MLS ID #E4511639, Dorothy M Cornel, REMAX River City. RAE
- C$375,0003 bd3 ba1.2k sqft4680 Crabapple Run SW, Edmonton, AB T6X 0Y8For Sale
 MLS ID #E4511520, Amritpal S Hunjan, REMAX River City. RAE
- C$379,9003 bd3 ba1.4k sqft3026 16a Ave NW, Edmonton, AB T6T 0P8For Sale
 MLS ID #E4513195, Kim Murrell-Hebert, Century 21 Masters. RAE
