Visit the Listing Brokerage (and/or listing REALTOR®) website to obtain additional information. Welcome to the modern and beautifully designed 2 story home in Hawks Ridge. This stylish fully upgraded home offers 4 bedrooms and 4 bathrooms and over 2400 square feet of total living space. On the top floor it offers 3 bedrooms and 2 bathrooms a bonus room and a laundry room equipped with a washer and dryer. The open concept main floor features a beautiful fully upgraded kitchen with quartz countertops and stainless steel appliances and upgraded floors, large deck with natural gas connection and a large 2 car detached garage. The house will be fully landscaped and equipped with AC.
For sale
C$589,900
840 Northern Harrier Ln NW, Edmonton, AB T5S 0P8
4beds
1,688sqft
Single Family Residence
Built in 2023
2,748 Square Feet Lot
$-- Zestimate®
C$349/sqft
C$-- HOA
What's special
Stylish fully upgraded homeBonus roomOpen concept main floorBeautiful fully upgraded kitchenQuartz countertopsStainless steel appliancesUpgraded floors
- 2 days
- 6
- 0
Zillow last checked:
Listing updated:
Listed by:
Michelle A Plach,
HonestDoor Inc
Source: RAE,MLS®#: E4505868
Facts & features
Interior
Bedrooms & bathrooms
- Bedrooms: 4
- Bathrooms: 4
- Full bathrooms: 3
- 1/2 bathrooms: 1
Primary bedroom
- Level: Upper
Heating
- Forced Air-2, Geo Thermal
Cooling
- Air Conditioner
Appliances
- Included: See Remarks
Features
- Flooring: Carpet, Ceramic Tile, Vinyl Plank
- Basement: Full, Partially Finished
Interior area
- Total structure area: 1,688
- Total interior livable area: 1,688 sqft
Property
Parking
- Total spaces: 2
- Parking features: Double Garage Detached
- Garage spaces: 2
Features
- Levels: 2 Storey,2
- Patio & porch: Deck
- Exterior features: Landscaped
Lot
- Size: 2,748 Square Feet
- Features: Landscaped
Construction
Type & style
- Home type: SingleFamily
- Property subtype: Single Family Residence
Materials
- Foundation: Concrete Perimeter
- Roof: Asphalt
Condition
- Year built: 2023
Community & HOA
Community
- Features: Deck
Location
- Region: Edmonton
Financial & listing details
- Price per square foot: C$349/sqft
- Date on market: 8/27/2026
- Ownership: Private
Price history
Price history is unavailable.
Public tax history
Tax history is unavailable.
Climate risks
Neighborhood: Big Lake
Nearby schools
GreatSchools rating
No schools nearby
We couldn't find any schools near this home.
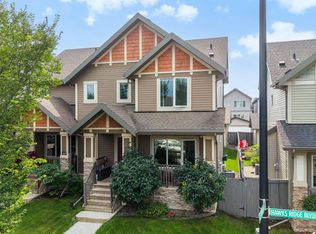
- C$399,0004 bd3 ba1.2k sqft171 Hawks Ridge Blvd NW, Edmonton, AB T5S0H6For Sale
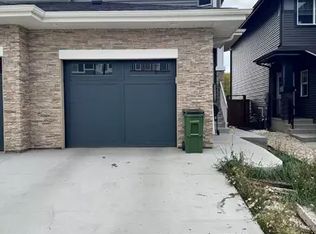
- C$--1 bd1 ba-- sqft845 Northern Harrier Ln NW #1A, Edmonton, AB T5S0P8Off Market
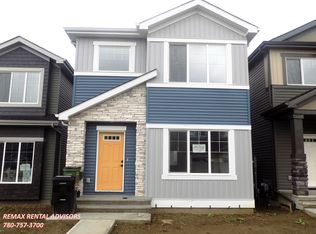
- C$--3 bd3 ba1.6k sqft854 Northern Harrier Ln NW, Edmonton, AB T5S0H5Off Market
- C$--3 bd4 ba1.7k sqft858 Northern Harrier Ln NW, Edmonton, AB T5S0H5Off Market

Similar homes
- C$608,0004 bd4 ba2k sqft20827 130th Ave NW, Edmonton, AB T5S 0L4For Sale
 MLS ID #E4505959, Manikirat Grewal, Royal Lepage Arteam Realty. RAE
 - C$595,0004 bd4 ba2.2k sqft2055 Redtail Cmn NW, Edmonton, AB T5S 0H3For Sale
 MLS ID #E4505270, Errol J Scott, Exp Realty. RAE
 - C$589,8003 bd3 ba1.8k sqft908 Goshawk ["point","pt"] NW, Edmonton, AB T5S 0H6For Sale
![908 Goshawk ["point","pt"] NW, Edmonton, AB T5S 0H6](https://photos.zillowstatic.com/fp/cbfc556812c66c9e414d99614d1d9f88-p_c.jpg) MLS ID #E4498873, Laura C Lambert, Mozaic Realty Group. RAE
MLS ID #E4498873, Laura C Lambert, Mozaic Realty Group. RAE - C$629,8004 bd3 ba1.9k sqft1057 Coopers Hawk Link NW, Edmonton, AB T5S 0M2For Sale
 MLS ID #E4496676, Joshua T Currie, MaxWell Challenge Realty. RAE
