Experience refined luxury in this fully upgraded 2,200 sq. ft. masterpiece in the prestigious community of STARLING!!! Designed with timeless elegance and exceptional craftsmanship, the main level features a sophisticated FLEX ROOM, FULL BATH, soaring OPEN-TO-BELOW ceilings, and a breathtaking OPEN-CONCEPT design centered around a chef-inspired kitchen with a dramatic WATERFALL ISLAND, premium cabinetry, quartz countertops, and a fully equipped SPICE KITCHEN. Sleek GLASS RAILINGS enhance the home's bright, contemporary aesthetic. Upstairs offers 3 spacious bedrooms, a generous BONUS ROOM, and an opulent primary retreat showcasing a SPA-INSPIRED ENSUITE with a FREE-STANDING SOAKER TUB, oversized glass shower, and exceptional walk-in closet. The separate SIDE ENTRANCE offers future legal suite potential. Surrounded by scenic trails, parks, schools, shopping, and major commuter routes, this extraordinary residence seamlessly blends luxury, sophistication, and modern living. A truly exceptional opportunity...
For sale
C$699,800
3308 Chickadee Dr NW, Edmonton, AB T5S 0K9
4beds
2,290sqft
Single Family Residence
Built in 2026
4,026 Square Feet Lot
$-- Zestimate®
C$306/sqft
C$-- HOA
What's special
Sophisticated flex roomSoaring open-to-below ceilingsBreathtaking open-concept designChef-inspired kitchenDramatic waterfall islandPremium cabinetryQuartz countertops
- 69 days
- 13
- 2
Zillow last checked:
Listing updated:
Listed by:
Nancy Narayan,
RE/MAX Elite
Source: RAE,MLS®#: E4501185
Facts & features
Interior
Bedrooms & bathrooms
- Bedrooms: 4
- Bathrooms: 3
- Full bathrooms: 3
Primary bedroom
- Level: Upper
Heating
- Forced Air-1, Natural Gas, HRV System
Appliances
- Included: Dishwasher-Built-In, Exhaust Fan, Oven-Built-In, Microwave, Refrigerator, Electric Cooktop, See Remarks, Gas Water Heater
Features
- Ceiling 9 ft., Closet Organizers
- Flooring: Carpet, Ceramic Tile, Laminate Flooring
- Windows: Vinyl Windows
- Basement: Full, Unfinished, 9 ft. Basement Ceiling, 9 ft. Basement Ceiling
- Fireplace features: Electric
Interior area
- Total structure area: 2,290
- Total interior livable area: 2,290 sqft
Video & virtual tour
Property
Parking
- Total spaces: 4
- Parking features: Double Garage Attached, Garage Control, Garage Opener
- Attached garage spaces: 2
Features
- Levels: 2 Storey,2
- Patio & porch: Deck
- Exterior features: Not Landscaped, Playground Nearby
- Pool features: Community, Public Swimming Pool
- Fencing: None,Not Fenced
Lot
- Size: 4,026 Square Feet
- Features: Flat Site, Near Golf Course, Not Landscaped, Picnic Area, Playground Nearby, Near Public Transit, Schools, Shopping Nearby, See Remarks, Golf Nearby, Public Transportation
- Residential vegetation: Fruit Trees/Shrubs
Construction
Type & style
- Home type: SingleFamily
- Property subtype: Single Family Residence
Materials
- Foundation: Concrete Perimeter
- Roof: Asphalt
Condition
- Year built: 2026
Community & HOA
Community
- Features: Ceiling 9 ft., Closet Organizers, Deck, Hot Water Natural Gas, See Remarks, HRV System
- Security: Carbon Monoxide Detectors, Smoke Detector(s), Detectors Smoke
Location
- Region: Edmonton
Financial & listing details
- Price per square foot: C$306/sqft
- Date on market: 7/29/2026
- Ownership: Private
- Road surface type: Paved Lane
Price history
Price history is unavailable.
Public tax history
Tax history is unavailable.
Climate risks
Neighborhood: Big Lake
Nearby schools
GreatSchools rating
No schools nearby
We couldn't find any schools near this home.
- C$649,8005 bd3 ba2.3k sqft3316 Chickadee Dr NW, Edmonton, AB T5S0K9For Sale
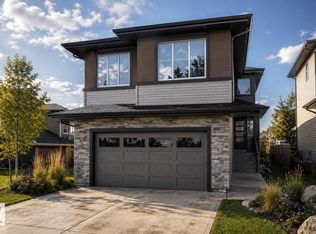
- C$625,0004 bd3 ba1.4k sqft3320 Chickadee Dr NW, Edmonton, AB T5S0K9For Sale

- C$689,8005 bd3 ba2.3k sqft3330 Chickadee Dr NW, Edmonton, AB T5S0K9For Sale
- C$700,0003 bd3 ba2.2k sqft3329 Chickadee Dr NW, Edmonton, AB T5S0K9For Sale

Similar homes
- C$679,9995 bd4 ba2.3k sqft13118 208a St NW, Edmonton, AB T5S 0P1For Sale
 MLS ID #E4500567, Steve P Kanizaj, MaxWell Progressive. RAE
 - C$699,8005 bd4 ba2.3k sqft1135 Starling Dr NW, Edmonton, AB T5S 0M5For Sale
 MLS ID #E4498500, Jaspreet Sehgal, RE/MAX Excellence. RAE
 - C$669,9003 bd3 ba2.1k sqft13141 208a St NW, Edmonton, AB T5S 0P1For Sale
 MLS ID #E4503590, Derek Keet, One Percent Realty. RAE
 - C$674,9005 bd3 ba2.3k sqft1847 Crossbill Loop, Edmonton, AB T5S 0S6For Sale
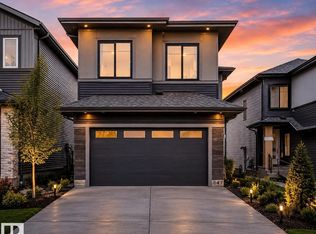 MLS ID #E4505172, Inder Pabla, Sterling Real Estate. RAE
