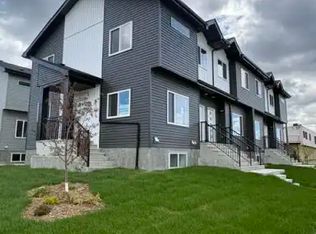

CENTURAL PRIVATE LOCATION! DOWNTOWN EASY SHORT ACCESSBEAUTIFUL HIGH END FINISH MODERN BRAND NEW HOUSE WITH A SEPRATE SIDE ENTRANCE TO FULLY FINISHED BASEMENT/2 BEDROOMS LEGAL SUITE! High ceiling open concept living room with gourmet kitchen , high end tiles backsplash, stainless steel appliances, large quartz island & countertops. ALL UPSTAIRS ARE EN-SUITE with walk-in closets. Master bedroom is huge and comes with 5-piece ensuite and a large walk in closet by barn doors. There are 2 extra bedrooms in LEGAL basement with side entry. High/10 ft ceilings on the main floor and 9 ft upper level and basement, luxury finishes and costume made cabinets, triple pane windows, luxurious flooring. quiet private area, still close to parks, schools, shopping center, WEM.
For sale
C$698,800
9814 155th St NW, Edmonton, AB T5P 2K9
5beds
2,037sqft
Single Family Residence
Built in 2026
3,699 Square Feet Lot
$-- Zestimate®
C$343/sqft
C$-- HOA
What's special
Gourmet kitchenHigh end tiles backsplashStainless steel appliancesLuxury finishesTriple pane windowsLuxurious flooring
- 69 days
- 20
- 0
Zillow last checked:
Listing updated:
Listed by:
Jaleh Pezeshki,
RE/MAX Excellence
Source: RAE,MLS®#: E4501316
Facts & features
Interior
Bedrooms & bathrooms
- Bedrooms: 5
- Bathrooms: 5
- Full bathrooms: 4
- 1/2 bathrooms: 1
Primary bedroom
- Level: Upper
Heating
- Forced Air-1, Natural Gas
Appliances
- Included: Dishwasher-Built-In, Dryer, Microwave, Refrigerator, Gas Cooktop, Washer
Features
- Ceiling 10 ft., Ceiling 9 ft., No Animal Home, No Smoking Home
- Flooring: Carpet, Ceramic Tile, Vinyl Plank
- Basement: Full, Finished
Interior area
- Total structure area: 2,037
- Total interior livable area: 2,037 sqft
Property
Parking
- Total spaces: 2
- Parking features: Double Garage Detached
- Garage spaces: 2
Features
- Levels: 2 Storey,3
- Patio & porch: Deck
- Fencing: None,Not Fenced
Lot
- Size: 3,699 Square Feet
- Features: Flat Site, Schools, Shopping Nearby
Construction
Type & style
- Home type: SingleFamily
- Property subtype: Single Family Residence
Materials
- Foundation: Concrete Perimeter
- Roof: Asphalt
Condition
- Year built: 2026
Community & HOA
Community
- Features: Ceiling 10 ft., Ceiling 9 ft., Deck, No Animal Home, No Smoking Home
- Security: Smoke Detector(s), Detectors Smoke
Location
- Region: Edmonton
Financial & listing details
- Price per square foot: C$343/sqft
- Date on market: 7/30/2026
- Ownership: Private
Price history
Price history is unavailable.
Public tax history
Tax history is unavailable.
Climate risks
Neighborhood: T5P
Nearby schools
GreatSchools rating
No schools nearby
We couldn't find any schools near this home.


Similar homes
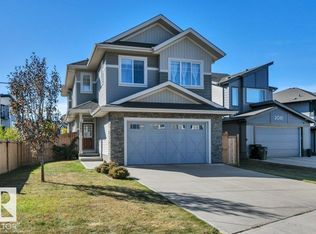
- C$675,0004 bd4 ba2.2k sqft2083 Price Lndg SW, Edmonton, AB T6W 3W1For Sale
 MLS ID #E4511489, Gary E Dvorkin, RE/MAX Excellence. RAE
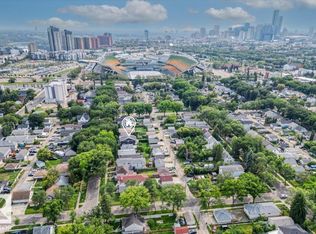
 - C$685,0004 bd4 ba2.1k sqft11324 87th St NW, Edmonton, AB T5B 3L9For Sale
 MLS ID #E4507651, Ashley E Tichkowsky, Century 21 All Stars Realty Ltd. RAE
 - C$679,9995 bd4 ba2.3k sqft13118 208a St NW, Edmonton, AB T5S 0P1For Sale
 MLS ID #E4500567, Steve P Kanizaj, MaxWell Progressive. RAE
 - C$780,0006 bd4 ba1.8k sqft10531 67th Ave NW, Edmonton, AB T6H 1Z4For Sale
 MLS ID #E4511330, Dana M Bradley, Royal Lepage Arteam Realty. RAE
