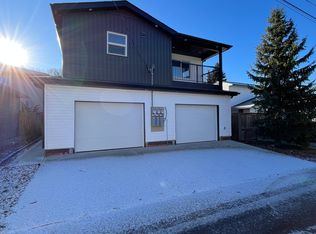
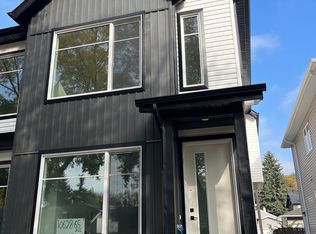
Ideally located in Allendale, just minutes from the University District, Whyte Avenue, and downtown, this stylish end-unit triplex offers nearly 2,000 SqFt of thoughtfully designed living space with four bedrooms above grade. The bright, open-concept main floor feat. 9-foot ceilings, a modern two-tone kitchen w/ quartz countertops, a spacious dining area, & an inviting living room that opens onto a large deck for effortless indoor-outdoor entertaining. The second level offers three generous bedrooms, two w/ walk-in closets complete w/ built-in organizers, along w/ a large laundry room. The entire third floor is dedicated to a private primary retreat feat. a spacious walk-in closet, 3-piece ensuite, & south facing rooftop patio. The undeveloped basement is ready for future development, offering the opportunity to expand your living space & add value. An exceptional opportunity for families, professionals, or investors seeking strong rental potential in a highly desirable central Edmonton community.
For sale
C$599,000
10620 65th Ave NW #3, Edmonton, AB T6H 1V4
4beds
2,163sqft
Single Family Residence, Residential Attached
Built in 2016
3,201 Square Feet Lot
$-- Zestimate®
C$277/sqft
C$-- HOA
What's special
Four bedrooms above gradeBright open-concept main floorSpacious dining areaThree generous bedroomsLarge laundry roomPrivate primary retreatSpacious walk-in closet
- 98 days
- 18
- 2
Zillow last checked:
Listing updated:
Listed by:
Alexine McTeer,
Real Broker,
Robbie Kamaleddine,
Real Broker
Source: RAE,MLS®#: E4498230
Facts & features
Interior
Bedrooms & bathrooms
- Bedrooms: 4
- Bathrooms: 3
- Full bathrooms: 2
- 1/2 bathrooms: 1
Primary bedroom
- Level: Upper
Heating
- Forced Air-1, Natural Gas
Cooling
- Fan-Ceiling
Appliances
- Included: Dishwasher-Built-In, Dryer, Microwave Hood Fan, Refrigerator, Electric Stove, Washer
Features
- Closet Organizers
- Flooring: Carpet, Ceramic Tile, Vinyl Plank
- Basement: Full, Unfinished
Interior area
- Total structure area: 2,163
- Total interior livable area: 2,163 sqft
Property
Parking
- Total spaces: 1
- Parking features: Single Garage Detached, Garage Control
- Garage spaces: 1
Features
- Levels: 3 Storey,3
- Patio & porch: Deck
- Exterior features: Landscaped, Playground Nearby
- Fencing: Fenced
Lot
- Size: 3,201 Square Feet
- Features: Landscaped, Playground Nearby, Near Public Transit, Schools, Shopping Nearby, See Remarks, Public Transportation, Infill Property
Construction
Type & style
- Home type: SingleFamily
- Property subtype: Single Family Residence, Residential Attached
- Attached to another structure: Yes
Materials
- Foundation: Concrete Perimeter
- Roof: Asphalt
Condition
- Year built: 2016
Community & HOA
Community
- Features: Closet Organizers, Deck, Rooftop Deck/Patio
Location
- Region: Edmonton
Financial & listing details
- Price per square foot: C$277/sqft
- Date on market: 7/10/2026
- Ownership: Private
Price history
Price history is unavailable.
Public tax history
Tax history is unavailable.
Climate risks
Neighborhood: Allendale
Nearby schools
GreatSchools rating
No schools nearby
We couldn't find any schools near this home.
Similar homes
- C$579,9005 bd3 ba1.2k sqft11451 48th Ave NW, Edmonton, AB T6H 0C9For Sale
 MLS ID #E4511700, Ryan R Lauber, RE/MAX Elite. RAE
 - C$565,0004 bd4 ba1.5k sqft13909 107a Ave NW, Edmonton, AB T5M 2A8For Sale
 MLS ID #E4513303, Amritpal S Hunjan, REMAX River City. RAE
 - C$629,9004 bd4 ba1.9k sqft4610 Westcliff Point E, Edmonton, AB T6W 2S9For Sale
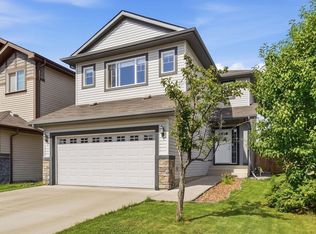 MLS ID #E4506133, Amit K Chhabra, Royal LePage Noralta Real Estate. RAE
 - C$589,9006 bd4 ba2.1k sqft7836 7th Ave SW, Edmonton, AB T6X 1N3For Sale
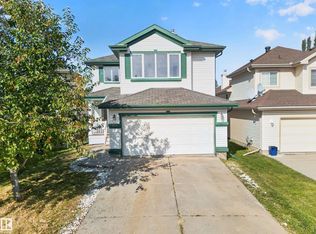 MLS ID #E4510474, Jagroop Sandhu Sandhu, Exp Realty. RAE
