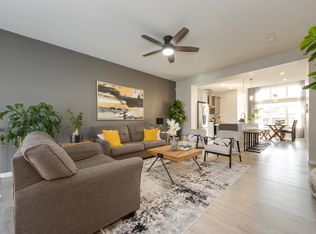
Welcome to this stunning modern home in sought-after Secord, where modern elegance meets everyday functionality. Thoughtfully designed with a bright, open-concept layout, this home offers spacious living areas ideal for family living and entertaining. The main floor features 9’ ceilings, engineered hardwood, a spacious den and a breathtaking vaulted great room with feature fireplace. The chef-inspired kitchen boasts quartz counters, custom full-height cabinetry, large island, stainless-steel appliances and walk-through pantry leading to the mudroom. Upstairs features a large bonus room, laundry with cabinetry and 3 generous bedrooms. The primary retreat includes a spa-like ensuite with dual sinks, freestanding shower, soaker tub and walk-in closet. Upgrades include maple glass railings, California knock-down ceilings in the primary bedroom and bonus room, remote-control blinds, water softener, gas line to deck, garage drain and tankless hot water. Close to schools, parks, shopping, transit and amenities.
For sale
C$679,900
9804 223rd St NW, Edmonton, AB T5T 7B6
4beds
2,298sqft
Single Family Residence
Built in 2020
3,972 Square Feet Lot
$-- Zestimate®
C$296/sqft
C$-- HOA
What's special
Bright open-concept layoutEngineered hardwoodSpacious denBreathtaking vaulted great roomFeature fireplaceChef-inspired kitchenQuartz counters
- 7 hours
- 1
- 0
Zillow last checked:
Listing updated:
Listed by:
Cindy Li,
Homes & Gardens Real Estate Limited,
Joanne Zhang,
Homes & Gardens Real Estate Limited
Source: RAE,MLS®#: E4507047
Facts & features
Interior
Bedrooms & bathrooms
- Bedrooms: 4
- Bathrooms: 4
- Full bathrooms: 3
- 1/2 bathrooms: 1
Primary bedroom
- Level: Upper
Heating
- Forced Air-1, Natural Gas
Appliances
- Included: Dishwasher-Built-In, Dryer, Exhaust Fan, Oven-Built-In, Microwave, Refrigerator, Electric Cooktop, Washer, Water Softener
Features
- Ceiling 9 ft., Insulation-Upgraded
- Flooring: Carpet, Ceramic Tile, Engineered Wood
- Windows: Window Coverings
- Basement: Full, Finished, 9 ft. Basement Ceiling, 9 ft. Basement Ceiling
- Fireplace features: Electric
Interior area
- Total structure area: 2,298
- Total interior livable area: 2,298 sqft
Video & virtual tour
Property
Parking
- Total spaces: 2
- Parking features: Double Garage Attached, Garage Control, Garage Opener
- Attached garage spaces: 2
Features
- Levels: 2 Storey,3
- Patio & porch: Deck
- Exterior features: Landscaped, Playground Nearby, Exterior Walls- 2"x6"
- Fencing: Fenced
Lot
- Size: 3,972 Square Feet
- Features: Landscaped, Playground Nearby, Schools, Shopping Nearby, Sprinkler Sys-Underground
Construction
Type & style
- Home type: SingleFamily
- Property subtype: Single Family Residence
Materials
- Foundation: Concrete Perimeter
- Roof: Asphalt
Condition
- Year built: 2020
Community & HOA
Community
- Features: Ceiling 9 ft., Deck, Exterior Walls- 2"x6", Insulation-Upgraded, Sprinkler Sys-Underground, Natural Gas BBQ Hookup
Location
- Region: Edmonton
Financial & listing details
- Price per square foot: C$296/sqft
- Date on market: 9/4/2026
- Ownership: Private
Price history
Price history is unavailable.
Public tax history
Tax history is unavailable.
Climate risks
Neighborhood: Lewis Farms
Nearby schools
GreatSchools rating
No schools nearby
We couldn't find any schools near this home.
Similar homes
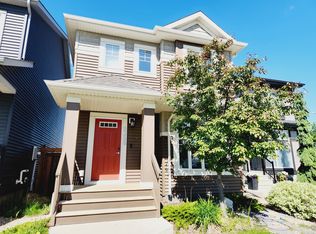
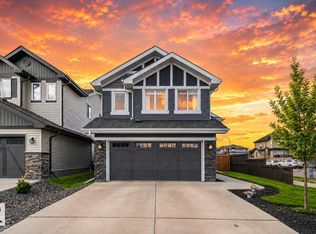
- C$785,0005 bd5 ba2.2k sqft9751 223rd St NW, Edmonton, AB T5T 7B6For Sale
 MLS ID #E4497780, Stacy McIntyre, REMAX River City. RAE
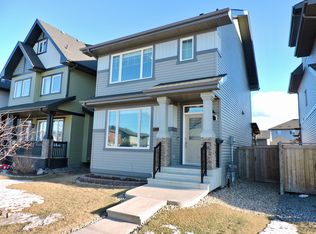
 - C$619,9005 bd3 ba1.6k sqft9711 223rd St NW, Edmonton, AB T5T 7B7For Sale
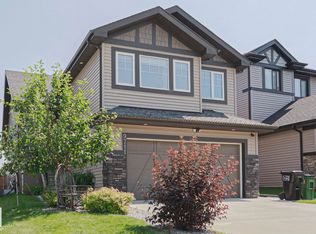 MLS ID #E4501426, Benjamin R Loates, The Good Real Estate Company. RAE
 - C$525,0004 bd4 ba1.4k sqft9943 227th St NW, Edmonton, AB T5T 7N6For Sale
 MLS ID #E4505445, Moe Yassine, Jayman Realty (Edm.) Inc. RAE
 - C$608,0004 bd4 ba2k sqft20827 130th Ave NW, Edmonton, AB T5S 0L4For Sale
 MLS ID #E4505959, Manikirat Grewal, Royal Lepage Arteam Realty. RAE
