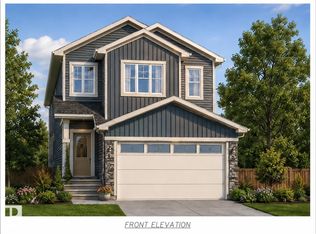
FRONT DOUBLE CAR GARAGE! Welcome to this beautifully crafted home by award-winning Singh Builders, North Facing, fully upgraded 1,900 Sq ft home in the Community of Starling south. From the moment you enter, the spacious living room makes a statement. The beautiful KITCHEN with PREMIUM CABINETRY, boasting ample prep space and storage with a walk-in pantry, the layout that keeps you part of the conversation. A stylish main floor POWDER ROOM and a MUDROOM complete the main level. The upper floor is equally impressive, offering with The PRIMARY SUITE with a walk-in closet and a 4-piece ensuite. Two additional bedrooms, a full bathroom, a spacious bonus and a thoughtfully designed laundry room complete the upper level. SIDE ENTRANCE for your future Legal suite. This home offers effortless urban living in a peaceful scenic setting. Definitely a must see. (Photos are Representative)
For sale
C$585,000
1089 Starling Dr NW, Edmonton, AB T5S 0M5
3beds
1,902sqft
Single Family Residence
Built in 2026
-- sqft lot
$-- Zestimate®
C$308/sqft
C$-- HOA
What's special
Front double car garageNorth facingWalk-in pantryTwo additional bedroomsThoughtfully designed laundry roomSide entrance
- 87 days |
- 8 |
- 0 |
Zillow last checked:
Listing updated:
Listed by:
Manmeet Bath,
MaxWell Polaris
Source: RAE,MLS®#: E4484271
Facts & features
Interior
Bedrooms & bathrooms
- Bedrooms: 3
- Bathrooms: 3
- Full bathrooms: 2
- 1/2 bathrooms: 1
Primary bedroom
- Level: Upper
Heating
- Forced Air-1, Natural Gas
Appliances
- Included: Builder Appliance Credit
Features
- Flooring: Carpet, Ceramic Tile, Vinyl Plank
- Basement: Full, Unfinished, 9 ft. Basement Ceiling, 9 ft. Basement Ceiling
Interior area
- Total structure area: 1,902
- Total interior livable area: 1,902 sqft
Property
Parking
- Total spaces: 2
- Parking features: Double Garage Attached
- Attached garage spaces: 2
Features
- Levels: 2 Storey,2
- Exterior features: Backs Onto Park/Trees
Lot
- Features: Backs Onto Park/Trees, Near Golf Course, Golf Nearby
Construction
Type & style
- Home type: SingleFamily
- Property subtype: Single Family Residence
Materials
- Foundation: Slab
- Roof: Asphalt
Condition
- Year built: 2026
Community & HOA
Community
- Features: See Remarks
- Security: Carbon Monoxide Detectors
Location
- Region: Edmonton
Financial & listing details
- Price per square foot: C$308/sqft
- Date on market: 4/25/2026
- Ownership: Private
Manmeet Bath
Manmeet Bath
By pressing Contact Agent, you agree that the real estate professional identified above may call/text you about your search, which may involve use of automated means and pre-recorded/artificial voices. You don't need to consent as a condition of buying any property, goods, or services. Message/data rates may apply. You also agree to our Terms of Use. Zillow does not endorse any real estate professionals. We may share information about your recent and future site activity with your agent to help them understand what you're looking for in a home.
Price history
Price history is unavailable.
Public tax history
Tax history is unavailable.
Climate risks
Neighborhood: Big Lake
Nearby schools
GreatSchools rating
No schools nearby
We couldn't find any schools near this home.
- C$889,0006 bd4 ba2.4k sqft3305 Chickadee Dr NW, Edmonton, AB T5S0K9For Sale
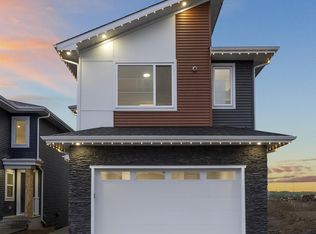
- C$615,0004 bd3 ba2.2k sqft3304 Chickadee Dr NW, Edmonton, AB T5S0K9For Sale

- C$689,8005 bd3 ba2.3k sqft3316 Chickadee Dr NW, Edmonton, AB T5S0K9For Sale
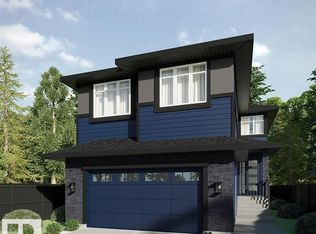
- C$669,0004 bd3 ba2.2k sqft1129 Starling Dr NW, Edmonton, AB T5S0M5For Sale

- C$590,0004 bd3 ba2k sqft1093 Starling Dr NW, Edmonton, AB T5S0M5For Sale
- C$660,0004 bd3 ba1.4k sqft3318 Chickadee Dr NW, Edmonton, AB T5S0K9For Sale
- C$575,0004 bd3 ba1.9k sqft1095 Starling Dr NW, Edmonton, AB T5S0M5For Sale
- C$710,0003 bd3 ba1.4k sqft1092 Starling Dr NW, Edmonton, AB T5S0M5For Sale
Similar homes
- C$589,9003 bd3 ba1.9k sqft3632 Hummingbird Way NW, Edmonton, AB T5S 0K8For Sale
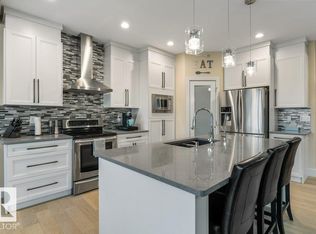 MLS ID #E4497662, Zack D Lausen, RE/MAX Excellence. RAE
 - C$590,0004 bd3 ba2k sqft1093 Starling Dr NW, Edmonton, AB T5S 0M5For Sale
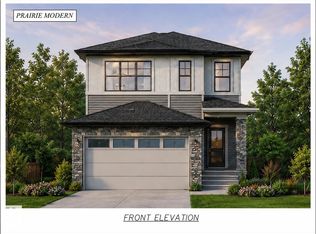 MLS ID #E4493245, Andrijana Jakovleska, Andrijana Realty Group. RAE
 - C$575,0004 bd3 ba1.9k sqft1095 Starling Dr NW, Edmonton, AB T5S 0M5For Sale
 MLS ID #E4493487, Andrijana Jakovleska, Andrijana Realty Group. RAE
 - C$649,9004 bd4 ba2k sqft1706 Tanager Close NW, Edmonton, AB T5S 0M5For Sale
 MLS ID #E4497970, Justin W Holubitsky, RE/MAX Elite. RAE
 - C$584,8883 bd3 ba2.1k sqft13007 213th St NW, Edmonton, AB T5S 0T7For SaleMLS ID #E4499397, Stephen H Lau, RE/MAX Real Estate. RAE
- C$599,8003 bd3 ba1.8k sqft908 Goshawk ["point","pt"] NW, Edmonton, AB T5S 0H6For SaleMLS ID #E4498873, Laura C Lambert, Mozaic Realty Group. RAE
- C$579,9003 bd3 ba1.9k sqft3898 Robins Cres NW, Edmonton, AB T5S 0M9For SaleMLS ID #E4492183, Terry A Townsend, NOW Real Estate Group. RAE
- C$579,9993 bd3 ba2k sqft5403 Lark Lndg NW, Edmonton, AB T5S 0P2For SaleMLS ID #E4499393, Vinh Pham, The E Group Real Estate. RAE
- C$649,9004 bd4 ba2.4k sqft12918 203a St NW, Edmonton, AB T5S 0E9For SaleMLS ID #E4499658, Matthew R Unrau, Park Realty. RAE
- C$669,0004 bd3 ba2.2k sqft1129 Starling Dr NW, Edmonton, AB T5S 0M5For SaleMLS ID #E4489218, Manmeet Bath, MaxWell Polaris. RAE
- C$614,8004 bd3 ba2.1k sqft3322 Chickadee Dr NW, Edmonton, AB T5S 0K9For SaleMLS ID #E4497092, Jaspreet Sehgal, RE/MAX Excellence. RAE
- C$560,0003 bd3 ba2k sqft3150 Magpie Way, Edmonton, AB T5S 0K8For SaleMLS ID #E4492686, Andrijana Jakovleska, Andrijana Realty Group. RAE
- C$599,9003 bd3 ba2.1k sqft554 Merlin Lndg NW, Edmonton, AB T5S 0L9For SaleMLS ID #E4491471, Stephen Yip, RE/MAX Elite. RAE
- C$687,9996 bd3 ba2.3k sqft3870 Robins Cres NW, Edmonton, AB T5S 0M8For SaleMLS ID #E4499680, Susan C Janzen, MaxWell Challenge Realty. RAE
- C$615,0004 bd3 ba2.2k sqft3304 Chickadee Dr NW, Edmonton, AB T5S 0K9For SaleMLS ID #E4481973, Vic S Mutti, MaxWell Polaris. RAE
- C$610,0004 bd3 ba2.3k sqft3158 Magpie Way, Edmonton, AB T5S 0K8For SaleMLS ID #E4482107, Vic S Mutti, MaxWell Polaris. RAE
- C$700,0003 bd3 ba1.4k sqft1094 Starling Dr NW, Edmonton, AB T5S 0M5For SaleMLS ID #E4493250, Andrijana Jakovleska, Andrijana Realty Group. RAE
- C$637,9003 bd3 ba2.2k sqft3895 Robins Cres NW, Edmonton, AB T5S 0M8For SaleMLS ID #E4492847, Michelle A Plach, HonestDoor Inc. RAE
- C$710,0003 bd3 ba1.4k sqft1092 Starling Dr NW, Edmonton, AB T5S 0M5For SaleMLS ID #E4493513, Andrijana Jakovleska, Andrijana Realty Group. RAE
- C$599,9003 bd3 ba2k sqft5164 Lark Cres NW, Edmonton, AB T5S 0P2For SaleMLS ID #E4481655, Jogy Mathew, MaxWell Devonshire Realty. RAE
