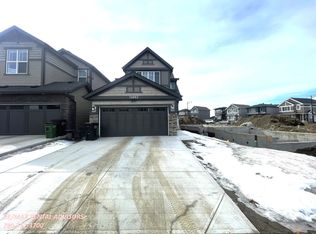
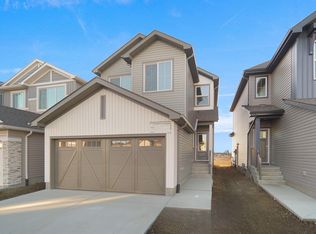
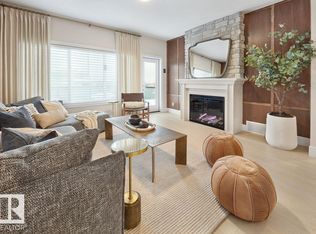
Welcome to Trumpeter! This nearly new 2025 Jayman BUILT home offers 1,712 sq.ft. of thoughtfully designed living space with 3 bedrooms, 2.5 baths & a double attached garage. Featuring energy-efficient construction, solar panels, tankless hot water & smart thermostat technology. The bright open-concept main floor showcases luxury vinyl plank flooring, a stunning kitchen with quartz countertops, large island, modern cabinetry, stainless steel appliances, walk-in pantry & stylish gold accents. The spacious living & dining areas overlook the fully fenced, landscaped backyard with deck, perfect for entertaining. Upstairs offers a versatile bonus room, convenient laundry, 3 generous bedrooms & a beautiful primary retreat with walk-in closet & 5-piece ensuite. The unfinished basement awaits your personal touch. Located on a quiet cul-de-sac near scenic trails, ponds, parks, schools & shopping. Move-in ready with immediate possession available!
For sale
C$550,000
13048 212th St NW, Edmonton, AB T5S 0T8
3beds
1,711sqft
Single Family Residence
Built in 2025
-- sqft lot
$-- Zestimate®
C$321/sqft
C$-- HOA
What's special
Double attached garageSolar panelsTankless hot waterSmart thermostat technologyBright open-concept main floorLuxury vinyl plank flooringLarge island
- 8 days
- 11
- 2
Zillow last checked:
Listing updated:
Listed by:
Moe Yassine,
Jayman Realty (Edm.) Inc
Source: RAE,MLS®#: E4514491
Facts & features
Interior
Bedrooms & bathrooms
- Bedrooms: 3
- Bathrooms: 3
- Full bathrooms: 2
- 1/2 bathrooms: 1
Primary bedroom
- Level: Upper
Family room
- Level: Upper
- Area: 116.85
- Dimensions: 12.3 x 9.5
Heating
- Forced Air-1, Natural Gas, HRV System
Appliances
- Included: Dishwasher-Built-In, Dryer, Exhaust Fan, Microwave, Refrigerator, Electric Stove, Washer, Tankless Water Heater
Features
- Insulation-Upgraded, No Animal Home, No Smoking Home, Sump Pump
- Flooring: Carpet, Vinyl Plank
- Windows: Curtains and Blinds
- Basement: Full, Unfinished
Interior area
- Total structure area: 1,711
- Total interior livable area: 1,711 sqft
Video & virtual tour
Property
Parking
- Total spaces: 4
- Parking features: Double Garage Attached, Garage Control
- Attached garage spaces: 2
Features
- Levels: 2 Storey,2
- Patio & porch: Deck
- Exterior features: Landscaped, Playground Nearby
Lot
- Features: Cul-De-Sac, Fully Fenced, Near Golf Course, Landscaped, Picnic Area, Playground Nearby, Schools, Shopping Nearby, Golf Nearby
Construction
Type & style
- Home type: SingleFamily
- Property subtype: Single Family Residence
Materials
- Foundation: Concrete Perimeter
- Roof: Asphalt
Condition
- Year built: 2025
Community & HOA
Community
- Features: Deck, Hot Water Tankless, Insulation-Upgraded, No Animal Home, No Smoking Home, Smart/Program. Thermostat, Green Building, HRV System
- Security: Carbon Monoxide Detectors, Smoke Detector(s), Detectors Smoke
Location
- Region: Edmonton
Financial & listing details
- Price per square foot: C$321/sqft
- Date on market: 10/28/2026
- Ownership: Private
Price history
Price history is unavailable.
Public tax history
Tax history is unavailable.
Climate risks
Neighborhood: Big Lake
Nearby schools
GreatSchools rating
No schools nearby
We couldn't find any schools near this home.

Similar homes
- C$519,9003 bd3 ba1.8k sqft13072 211th St NW, Edmonton, AB T5S 0P5For Sale
 MLS ID #E4515221, Duane Ritter, RE/MAX Real Estate. RAE
- C$549,9003 bd3 ba1.8k sqft13052 211th St NW, Edmonton, AB T5S 0P5For Sale
 MLS ID #E4514141, Mo Taliani, Exp Realty. RAE
- C$549,8004 bd3 ba2k sqft1421 Osprey Point, Saint Albert, AB T8N 6E6For Sale
 MLS ID #E4515098, Jaspreet Sehgal, RE/MAX Excellence. RAE
- C$655,0004 bd4 ba2k sqft20827 130th Ave NW, Edmonton, AB T5S 0L4For Sale
 MLS ID #E4515077, Manikirat Grewal, Royal Lepage Arteam Realty. RAE
