Brand New Detached Single family house built by the custom builder Happy Planet Homes and is located in the vibrant community of HAWKS RIDGE. This custom-built 2 Storey home features 4 BEDROOMS and 3 FULL WASHROOMS. Upon entrance you will find a MAIN FLOOR BEDROOM WITH HUGE WINDOW ,FULL BATH ON THE MAIN FLOOR , Huge OPEN TO BELOW living room, FIREPLACE FEATURE WALL and a DINING NOOK. Custom-designed Kitchen with High Gloss upper cabinets and textured bottom cabinets with a huge centre island. Upstairs you'll find a HUGE BONUS ROOM across the living room which opens up the entire space. The MASTER BEDROOM showcases a lavish ensuite comprising a stand-up shower with niche, soaker tub and a huge walk-in closet. Other 2 secondary bedrooms with a common bathroom and laundry room finishes the Upper Floor. Quick possession available!
For sale
C$599,800
1433 Osprey Point, Saint Albert, AB T8N 6E6
4beds
2,011sqft
Single Family Residence
Built in 2026
-- sqft lot
$-- Zestimate®
C$298/sqft
C$-- HOA
What's special
- 49 days
- 13
- 0
Zillow last checked:
Listing updated:
Listed by:
Jaspreet Sehgal,
RE/MAX Excellence
Source: RAE,MLS®#: E4502529
Facts & features
Interior
Bedrooms & bathrooms
- Bedrooms: 4
- Bathrooms: 3
- Full bathrooms: 3
Primary bedroom
- Level: Upper
Heating
- Forced Air-1, Natural Gas
Appliances
- Included: Builder Appliance Credit
Features
- No Animal Home, No Smoking Home
- Flooring: Carpet, Ceramic Tile, Vinyl Plank
- Basement: Full, Unfinished
Interior area
- Total structure area: 2,011
- Total interior livable area: 2,011 sqft
Video & virtual tour
Property
Parking
- Total spaces: 2
- Parking features: Double Garage Attached
- Attached garage spaces: 2
Features
- Levels: 2 Storey,2
- Exterior features: Playground Nearby
- Has view: Yes
- View description: Ravine View
- Has water view: Yes
- Water view: Ravine View
Lot
- Features: Commercial, Cul-De-Sac, Environmental Reserve, Playground Nearby, Shopping Nearby, See Remarks
Construction
Type & style
- Home type: SingleFamily
- Property subtype: Single Family Residence
Materials
- Foundation: Concrete Perimeter
- Roof: Asphalt
Condition
- Year built: 2026
Community & HOA
Community
- Features: No Animal Home, No Smoking Home, See Remarks
- Security: Smoke Detector(s), Detectors Smoke
HOA
- Services included: See Remarks
Location
- Region: Saint Albert
Financial & listing details
- Price per square foot: C$298/sqft
- Date on market: 8/7/2026
- Ownership: Private
Price history
Price history is unavailable.
Public tax history
Tax history is unavailable.
Climate risks
Neighborhood: Big Lake
Nearby schools
GreatSchools rating
No schools nearby
We couldn't find any schools near this home.
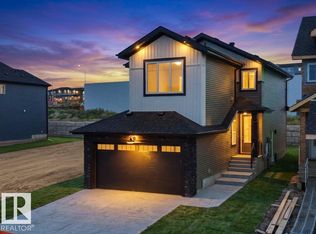
- C$579,8004 bd3 ba2k sqft1423 Osprey Point, Saint Albert, AB T8N6E6For Sale
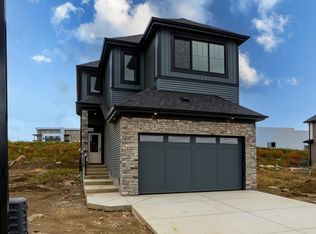
- C$620,0004 bd3 ba2.1k sqft1429 Osprey Point, Saint Albert, AB T8N6E6For Sale
- C$729,0004 bd3 ba2.3k sqft1311 Hawks Ridge Blvd NW, Edmonton, AB T5S2B9For Sale

- C$383,4573 bd3 ba1.2k sqft13133 214th St NW, Edmonton, AB T5S2A1For Sale

Similar homes
- C$609,9005 bd3 ba2.1k sqft1407 Osprey Point, Saint Albert, AB T8N 6E6For Sale
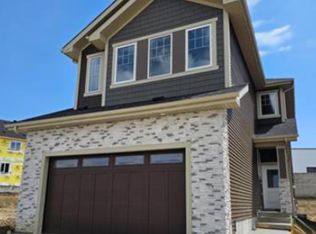 MLS ID #E4509709, Mason Salame, REMAX River City. RAE
 - C$579,8004 bd3 ba2k sqft1423 Osprey Point, Saint Albert, AB T8N 6E6For SaleMLS ID #E4502534, Jaspreet Sehgal, RE/MAX Excellence. RAE
- C$619,9003 bd3 ba2.1k sqft1115 Gyrfalcon Cres NW, Edmonton, AB T5S 0S5For Sale
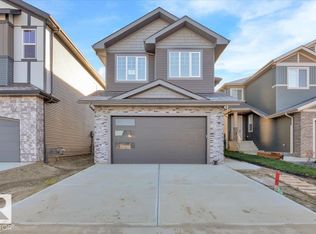 MLS ID #E4499510, Derek St. Jean, Realty Focus. RAE
 - C$669,9003 bd3 ba2.1k sqft13141 208a St NW, Edmonton, AB T5S 0P1For Sale
 MLS ID #E4503590, Derek Keet, One Percent Realty. RAE
