Welcome to 1413 Osprey Court NW in Hawks Ridge! This stylish 2,120 sq. ft. two-storey offers 4 bedrooms, 3 full bathrooms and a double attached garage. The open-concept main floor features a soaring open-to-above living room and a modern kitchen with a large island, two-tone cabinetry and corner pantry. A main-floor den and full bathroom offer flexibility for work or guests. Contemporary railings and illuminated stairs lead upstairs to a spacious primary suite with a walk-in closet and private ensuite. Two additional bedrooms, a full bathroom and convenient upstairs laundry complete the second floor. A mudroom with built-in storage keeps daily essentials organized, while a separate side entrance provides convenient basement access for future development.
For sale
C$620,000
1413 Osprey Point, Saint Albert, AB T8N 6E6
4beds
2,109sqft
Single Family Residence
Built in 2026
-- sqft lot
$-- Zestimate®
C$294/sqft
C$-- HOA
What's special
Double attached garageOpen-concept main floorModern kitchenLarge islandTwo-tone cabinetryCorner pantryMain-floor den
- 1 day
- 5
- 0
Zillow last checked:
Listing updated:
Listed by:
. Chasamvir Singh,
MaxWell Polaris
Source: RAE,MLS®#: E4513450
Facts & features
Interior
Bedrooms & bathrooms
- Bedrooms: 4
- Bathrooms: 3
- Full bathrooms: 3
Primary bedroom
- Level: Upper
Heating
- Forced Air-1, Natural Gas
Appliances
- Included: Builder Appliance Credit
Features
- Flooring: Carpet, Ceramic Tile, Vinyl Plank
- Basement: Full, Unfinished
Interior area
- Total structure area: 2,109
- Total interior livable area: 2,109 sqft
Property
Parking
- Total spaces: 2
- Parking features: Double Garage Attached
- Attached garage spaces: 2
Features
- Levels: 2 Storey,2
- Has view: Yes
- View description: View Lake
- Has water view: Yes
- Water view: View Lake
Lot
- Features: See Remarks
Construction
Type & style
- Home type: SingleFamily
- Property subtype: Single Family Residence
Materials
- Foundation: Concrete Perimeter
- Roof: Asphalt
Condition
- Year built: 2026
Community & HOA
Community
- Features: See Remarks
Location
- Region: Saint Albert
Financial & listing details
- Price per square foot: C$294/sqft
- Date on market: 10/18/2026
- Ownership: Private
Price history
Price history is unavailable.
Public tax history
Tax history is unavailable.
Climate risks
Neighborhood: Big Lake
Nearby schools
GreatSchools rating
No schools nearby
We couldn't find any schools near this home.
- C$689,9004 bd3 ba2.3k sqft1311 Hawks Ridge Blvd NW, Edmonton, AB T5S2B9For Sale

- C$609,9005 bd3 ba2.1k sqft1407 Osprey Point, Saint Albert, AB T8N6E6For Sale
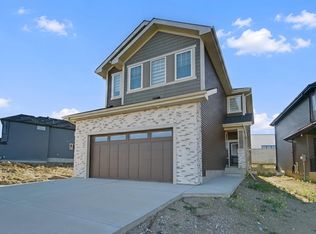
- C$609,0004 bd3 ba2.1k sqft1429 Osprey Point, Saint Albert, AB T8N6E6For Sale
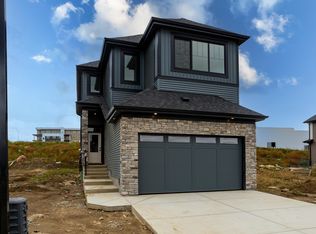
- C$564,8004 bd3 ba2k sqft1433 Osprey Point, Saint Albert, AB T8N6E6For Sale

Similar homes
- C$624,9004 bd3 ba2.2k sqft1443 Osprey Point, Saint Albert, AB T8N 6E6For Sale
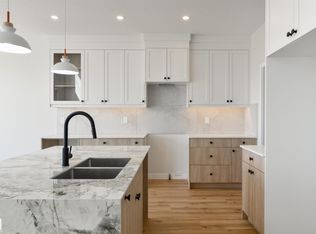 MLS ID #E4506213, Josh M Cudmore, Exp Realty. RAE
- C$609,9005 bd3 ba2.1k sqft1407 Osprey Point, Saint Albert, AB T8N 6E6For SaleMLS ID #E4509709, Mason Salame, REMAX River City. RAE
- C$689,9004 bd3 ba2.3k sqft1311 Hawks Ridge Blvd NW, Edmonton, AB T5S 2B9For SaleMLS ID #E4507227, Josh M Cudmore, Exp Realty. RAE
- C$624,9004 bd3 ba2k sqft239 Kinglet Blvd NW, Edmonton, AB T5S 0S4For Sale
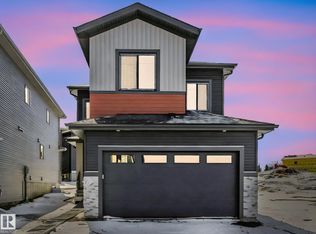 MLS ID #E4502328, Karanveer Dhaliwal, Exp Realty. RAE
