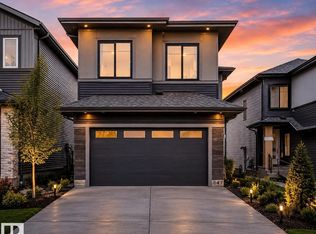
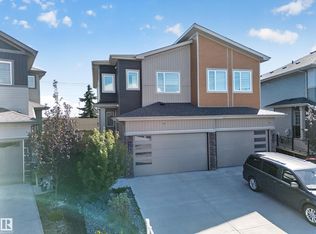
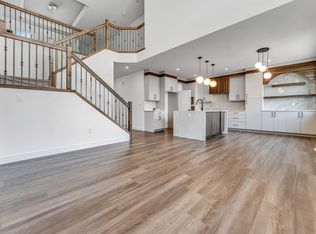
Brand new single-family home in the desirable Kinglet Gardens community. This thoughtfully designed, 2085 sq ft home offers 4 bedrooms and 3 full bathrooms, including a MAIN FLOOR BEDROOM & FULL BATHROOM! The main floor features an open-to-above living room with a stunning feature wall and fireplace, a chef’s main kitchen with plenty of counter & cabinet space, a walk-in pantry, a mud-room with a bench and hooks perfect for extra storage that leads to the garage. High end finishes include premium vinyl plank flooring, coffered ceilings, fully tiled showers, massive windows for a lot of natural light, 9 ft ceilings and luxurious fixtures! Upstairs you’ll find a versatile bonus room perfect for family living or a home office. The home includes a separate side entrance to an unfinished basement, offering excellent future suite development potential. Complete with a double attached garage, this home combines luxury, functionality, and modern design in a growing community.
For sale
C$624,900
239 Kinglet Blvd NW, Edmonton, AB T5S 0S4
4beds
2,085sqft
Single Family Residence
Built in 2026
-- sqft lot
$-- Zestimate®
C$300/sqft
C$-- HOA
What's special
Walk-in pantryLuxurious fixturesPremium vinyl plank flooringCoffered ceilingsFully tiled showersSeparate side entranceDouble attached garage
- 74 days
- 15
- 0
Zillow last checked:
Listing updated:
Listed by:
Karanveer Dhaliwal,
Exp Realty
Source: RAE,MLS®#: E4502328
Facts & features
Interior
Bedrooms & bathrooms
- Bedrooms: 4
- Bathrooms: 3
- Full bathrooms: 3
Primary bedroom
- Level: Upper
Heating
- Forced Air-1, Natural Gas
Appliances
- Included: Builder Appliance Credit, Tankless Water Heater
Features
- Ceiling 9 ft., No Smoking Home
- Flooring: Carpet, Ceramic Tile, Vinyl Plank
- Basement: Full, Unfinished, 9 ft. Basement Ceiling, 9 ft. Basement Ceiling
Interior area
- Total structure area: 2,085
- Total interior livable area: 2,085 sqft
Video & virtual tour
Property
Parking
- Total spaces: 2
- Parking features: Double Garage Attached, Front Drive Access, Insulated, Garage Control, Garage Opener
- Attached garage spaces: 2
- Has uncovered spaces: Yes
Features
- Levels: 2 Storey,2
- Waterfront features: Stream/Pond
Lot
- Features: Airport Nearby, Near Golf Course, Level, Near Public Transit, Schools, Shopping Nearby, Golf Nearby, Public Transportation
- Topography: Level
Construction
Type & style
- Home type: SingleFamily
- Property subtype: Single Family Residence
Materials
- Foundation: Concrete Perimeter
- Roof: Asphalt
Condition
- Year built: 2026
Community & HOA
Community
- Features: Ceiling 9 ft., Hot Water Tankless, No Smoking Home, Natural Gas BBQ Hookup
- Security: Carbon Monoxide Detectors, Smoke Detector(s), Detectors Smoke
Location
- Region: Edmonton
Financial & listing details
- Price per square foot: C$300/sqft
- Date on market: 8/6/2026
- Ownership: Private
Price history
Price history is unavailable.
Public tax history
Tax history is unavailable.
Climate risks
Neighborhood: Big Lake
Nearby schools
GreatSchools rating
No schools nearby
We couldn't find any schools near this home.

Similar homes
- C$674,9005 bd3 ba2.3k sqft1717 Crossbill Loop, Edmonton, AB T5S 0V1For Sale
 MLS ID #E4490735, Jeremy Hess, MaxWell Progressive. RAE
 - C$599,9003 bd3 ba2.1k sqft23027 96th Ave NW, Edmonton, AB T5T 7R4For Sale
 MLS ID #E4510176, Vincenzo C Fiacco, RE/MAX Excellence. RAE
 - C$499,0004 bd3 ba1.6k sqft1174 Goldfinch Cres NW, Edmonton, AB T5S 0R2For Sale
 MLS ID #E4505159, Parminder Bassi, Exp Realty. RAE
 - C$689,0004 bd4 ba2.4k sqft19420 25th St NE, Edmonton, AB T5Y 6K2For Sale
 MLS ID #E4513428, Prabhjot Singh, Century 21 All Stars Realty Ltd. RAE
