Skip main navigation
Off market
  • Price Unknown

    1520 Siskin Link NW, Edmonton, AB T5S 0S6

    3beds
    1,644sqft
    Single Family Residence
    Built in ----
    -- sqft lot
    $-- Zestimate®
    C$--/sqft
    C$2,114 Estimated rent

    Home value

    Not available

    Estimated sales range

    Not available

    Not available

    Loading
    Loading...

    Owner options

    List your home for rent

    C$2,114/mo

    Rent Zestimate®

    Find your next renter with Zillow Rental Manager. Plus, with online applications, you can quickly screen prospective tenants – for free.

    Learn more

    C$2,114/mo

    Rent Zestimate®

    Refinance and save

    Refinancing to a lower rate could help reduce your monthly payments and save thousands over the life of the loan.

    See today's rates

    Explore your selling options

    Work with a Zillow partner agent

    Leverage their expertise and Zillow's premium Showcase listings to get your home seen by more buyers.

    Get started

    List with your own agent

    Get your home in front of millions of buyers by listing it on Zillow.

    Learn how to do it

    Sell it yourself

    Take full control of how buyers see your home on Zillow by listing For Sale by Owner (FSBO).

    List your home

    What's special

    Detached garageExpansive walk-in closet

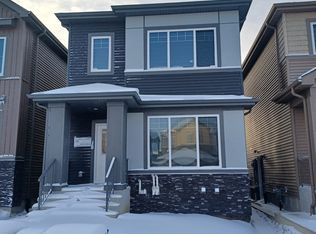
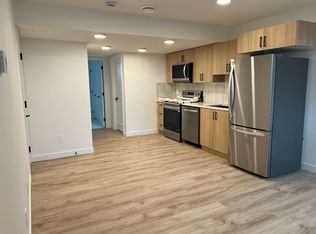
    Full Address: 1520 Siskin Link NW, Edmonton T5S 2B9. Your Dream Home Awaits in Kinglet Gardens! Step into a world of modern comfort and convenience in this spacious 3-bedroom, 3-bathroom home nestled within the vibrant Kinglet Gardens community. Enjoy a detached garage and a home office with a full bathroom on the ground floor! The main bedroom includes an expansive walk-in closet and 4-piece ensuite bathroom with ample storage and dual sinks. The washer and dryer are located on the upper floor for your convenience, along with a bonus room, and all windows have blinds installed. Step into the 2-car detached garage and take a 2 minute drive through the amazing Kinglet Gardens neighbourhood to Yellowhead highway. It's a 5 minute trip to your designated schools! Key Features: * Spacious and Bright: The open floor plan and abundant natural light create an airy and welcoming atmosphere. * Modern Kitchen: Prepare gourmet meals with ease in the stylish kitchen, equipped with brand-new stainless steel appliances and quartz countertops. * Master Suite: Unwind in the luxurious master suite, boasting a walk-in closet and ensuite bathroom with a double vanity. * Versatile Spaces: A versatile den on the main floor can serve as an additional bedroom or home office, while the upstairs bonus room offers a flexible space for relaxation or entertainment. * Relaxation and Recreation: Enjoy the tranquillity of the community with a playground, toboggan hill, and beautifully landscaped gardens. * Convenient Location: Experience easy access within 15 mins drive to Downtown, Costcoand the vibrant West Edmonton Mall. * In-unit upstairs laundry for added convenience. * Detached garage with parking for two cars Don't Miss This Opportunity! Experience the perfect blend of style, comfort, and community living in this stunning home. Schedule a viewing today and make it yours! Detached Garage, separate postbox and separate garbage carts is included. Utilities: $350 flat fee (or 70% bill portion) Tenant is responsible for grass and snow.

    This property is off market, which means it's not currently listed for sale or rent on Zillow. This may be different from what's available on other websites or public sources.
    Zillow last checked:

    Listing updated:

    Source: Zillow Rentals

    Facts & features

    Interior

    Bedrooms & bathrooms
    • Bedrooms: 3
    • Bathrooms: 3
    • Full bathrooms: 3
    Rooms
    • Room types: Office
    Heating
    • Forced Air
    Appliances
    • Included: Dishwasher, Dryer, Microwave, Oven, Refrigerator, Washer
    • Laundry: In Unit
    Features
    • Walk In Closet
    • Flooring: Carpet, Hardwood
    Interior area
    • Total interior livable area: 1,644 sqft

    Property

    Parking
    • Parking features: Detached
    • Details: Contact manager
    Features
    • Exterior features: Bonus Room upstairs, Heating system: Forced Air, Walk In Closet

    Construction

    Type & style
    • Home type: SingleFamily
    • Property subtype: Single Family Residence

    Community & HOA

    Community
    • Deposit fee: C$1,500
    Location
    • Region: Edmonton

    Financial & listing details

    • Date on market: 4/1/2026
    • Date available: 04/01/2026
    • Lease term: 1 Year

    Price history

    DateEventPrice
    4/21/2026Listing removedC$2,100C$1/sqft
    Source: Zillow Rentals Report a problem
    4/1/2026Listed for rentC$2,100C$1/sqft
    Source: Zillow Rentals Report a problem

    Public tax history

    Tax history is unavailable.

    Neighborhood: Big Lake

    Nearby schools

    GreatSchools rating

    No schools nearby

    We couldn't find any schools near this home.