Skip main navigation
Off market
  • Price Unknown

    203 Kinglet Blvd NW, Edmonton, AB T5S 0P9

    3beds
    1,457sqft
    Apartment
    Built in ----
    -- sqft lot
    $-- Zestimate®
    C$--/sqft
    C$2,058 Estimated rent

    Home value

    Not available

    Estimated sales range

    Not available

    Not available

    Loading
    Loading...

    Owner options

    List your home for rent

    C$2,058/mo

    Rent Zestimate®

    Find your next renter with Zillow Rental Manager. Plus, with online applications, you can quickly screen prospective tenants – for free.

    Learn more

    C$2,058/mo

    Rent Zestimate®

    Refinance and save

    Refinancing to a lower rate could help reduce your monthly payments and save thousands over the life of the loan.

    See today's rates

    Explore your selling options

    Work with a Zillow partner agent

    Leverage their expertise and Zillow's premium Showcase listings to get your home seen by more buyers.

    Get started

    List with your own agent

    Get your home in front of millions of buyers by listing it on Zillow.

    Learn how to do it

    Sell it yourself

    Take full control of how buyers see your home on Zillow by listing For Sale by Owner (FSBO).

    List your home

    What's special

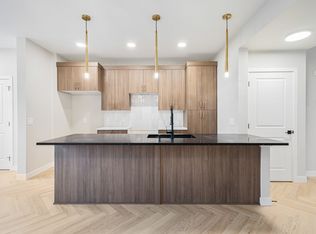
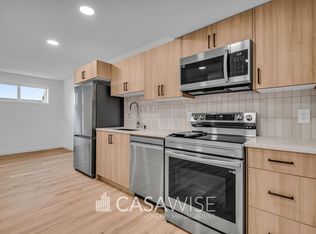
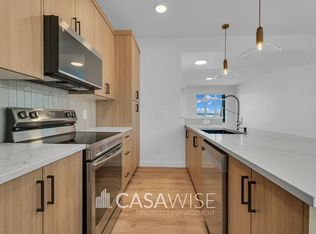
    Quartz countertopsAmple cabinetryLarge walk-in closetDouble rear detached garage

    BEAUTIFUL 3-Bed/2.5-Bath Main Floor Suite With a Double Garage! Enjoy $1000 off your first month's rent when signing a 1-year lease agreement! Welcome to this beautifully designed 1,457 sq. ft. main suite, part of a modern fourplex located on the desirable Kinglet Boulevard in Edmonton. Spacious open-concept main floor combining comfort and modern style. Contemporary kitchen featuring stainless steel appliances, quartz countertops, and ample cabinetry. Convenient half bath located on the main floor for guests. Primary bedroom includes a private ensuite and large walk-in closet. Two generously sized bedrooms with a closet. A full shared bathroom for added comfort on the upper level. In-suite laundry for added convenience. Engineered hardwood flooring throughout living and dining areas. Sleek tile flooring in the bathrooms. Cozy carpet flooring throughout the upper level. Double rear detached garage. Snow removal and lawn maintenance are tenant's responsibility. The basement is being rented out separately. Ideally located just outside of Anthony Henday, this home is only 10 minutes from Mayfield Common's vibrant dining and shopping scene, less than 20 minutes to the world-renowned West Edmonton Mall, and within a 30-minute drive to local schools, offering both convenience and excitement. Fixed utility fee of $350/month (includes heat, water, and power). Additional fees may apply depending on the number of occupants. No Pets. No Smoking. Property managed by Casawise Property Management If interested, please provide us with your name, phone number, available times for viewings and a little background about you (when do you need the unit for, how many people would be living in the unit, etc.). Thank you!

    This property is off market, which means it's not currently listed for sale or rent on Zillow. This may be different from what's available on other websites or public sources.
    Zillow last checked:

    Listing updated:

    Source: Zillow Rentals

    Facts & features

    Interior

    Bedrooms & bathrooms
    • Bedrooms: 3
    • Bathrooms: 3
    • Full bathrooms: 2
    • 1/2 bathrooms: 1
    Features
    • Walk In Closet
    Interior area
    • Total interior livable area: 1,457 sqft

    Property

    Parking
    • Details: Contact manager
    Features
    • Exterior features: Heating included in rent, Utilities fee required, Walk In Closet, Water included in rent

    Construction

    Type & style
    • Home type: Apartment
    • Property subtype: Apartment

    Utilities & green energy

    • Utilities for property: Water

    Community & HOA

    Community
    • Deposit fee: C$2,000
    Location
    • Region: Edmonton

    Financial & listing details

    • Date on market: 12/9/2025
    • Lease term: Contact For Details

    Price history

    DateEventPrice
    4/13/2026Listing removedC$2,000C$1/sqft
    Source: Zillow Rentals Report a problem
    1/15/2026Price changeC$2,000-2.4%C$1/sqft
    Source: Zillow Rentals Report a problem
    12/9/2025Listed for rentC$2,050+2.6%C$1/sqft
    Source: Zillow Rentals Report a problem
    12/17/2024Listing removedC$1,999C$1/sqft
    Source: Zillow Rentals Report a problem
    11/15/2024Price changeC$1,999-7%C$1/sqft
    Source: Zillow Rentals Report a problem
    10/24/2024Price changeC$2,150-2.3%C$1/sqft
    Source: Zillow Rentals Report a problem
    8/17/2024Listed for rentC$2,200C$2/sqft
    Source: Zillow Rentals Report a problem

    Public tax history

    Tax history is unavailable.

    Neighborhood: Big Lake

    Nearby schools

    GreatSchools rating

    No schools nearby

    We couldn't find any schools near this home.