END UNIT | NO CONDO FEES | SIDE ENTRANCE | SUITE POTENTIAL Welcome to this stylish end-unit townhouse in desirable Kinglet Gardens, just steps from scenic Big Lake! The bright main floor features 9' ceilings, a modern kitchen with 42" cabinets, quartz countertops, an induction stove, and a convenient 2-pc bath. Upstairs offers a spacious primary bedroom with a walk-in closet and private ensuite, plus two generous secondary bedrooms, a full 4-pc bath featuring quartz countertop , and a convenient laundry room. The unfinished basement features painted floors, a separate side entrance, and rough-ins for a future legal suite. Complete with a double detached garage, a deck, and a well-maintained, fully landscaped yard! With no condo fees, this home offers outstanding value for first-time buyers, growing families, or investors!
For sale
C$470,000
173 Kinglet Blvd NW, Edmonton, AB T5S 0P9
3beds
1,374sqft
Single Family Residence, Residential Attached
Built in 2023
2,558 Square Feet Lot
$-- Zestimate®
C$342/sqft
C$-- HOA
What's special
End-unit townhouseBright main floorModern kitchenQuartz countertopsInduction stoveSpacious primary bedroomWalk-in closet
- 19 days |
- 8 |
- 0 |
Zillow last checked:
Listing updated:
Listed by:
Anna Mospak,
MaxWell Challenge Realty
Source: RAE,MLS®#: E4497160
Facts & features
Interior
Bedrooms & bathrooms
- Bedrooms: 3
- Bathrooms: 3
- Full bathrooms: 2
- 1/2 bathrooms: 1
Primary bedroom
- Level: Upper
Heating
- Forced Air-1, Natural Gas
Appliances
- Included: Dishwasher-Built-In, Dryer, Microwave Hood Fan, Refrigerator, Electric Stove, Washer
Features
- Ceiling 9 ft., No Smoking Home
- Flooring: Carpet, Laminate Flooring
- Windows: Window Coverings
- Basement: Full, Unfinished
Interior area
- Total structure area: 1,374
- Total interior livable area: 1,374 sqft
Video & virtual tour
Property
Parking
- Total spaces: 2
- Parking features: Double Garage Detached
- Garage spaces: 2
Features
- Levels: 2 Storey,2
- Patio & porch: Deck
- Exterior features: Playground Nearby
- Fencing: Fenced
Lot
- Size: 2,558 Square Feet
- Features: Corner Lot, Playground Nearby
Construction
Type & style
- Home type: SingleFamily
- Property subtype: Single Family Residence, Residential Attached
- Attached to another structure: Yes
Materials
- Foundation: Concrete Perimeter
- Roof: Asphalt
Condition
- Year built: 2023
Community & HOA
Community
- Features: Ceiling 9 ft., Deck, No Smoking Home
Location
- Region: Edmonton
Financial & listing details
- Price per square foot: C$342/sqft
- Date on market: 7/4/2026
- Ownership: Private
Anna Mospak
Anna Mospak
By pressing Contact Agent, you agree that the real estate professional identified above may call/text you about your search, which may involve use of automated means and pre-recorded/artificial voices. You don't need to consent as a condition of buying any property, goods, or services. Message/data rates may apply. You also agree to our Terms of Use. Zillow does not endorse any real estate professionals. We may share information about your recent and future site activity with your agent to help them understand what you're looking for in a home.
Price history
Price history is unavailable.
Public tax history
Tax history is unavailable.
Climate risks
Neighborhood: Big Lake
Nearby schools
GreatSchools rating
No schools nearby
We couldn't find any schools near this home.
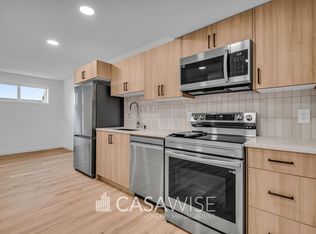
- C$--1 bd1 ba576 sqft197 Kinglet Blvd NW #BASEMENT, Edmonton, AB T5S0S6Off Market
- C$--3 bd3 ba1.4k sqft197 Kinglet Blvd NW, Edmonton, AB T5S0S6Off Market
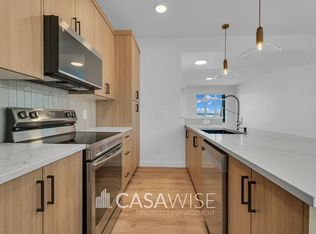
- C$--3 bd3 ba1.4k sqft199 Kinglet Blvd NW #1, Edmonton, AB T5S0S6Off Market
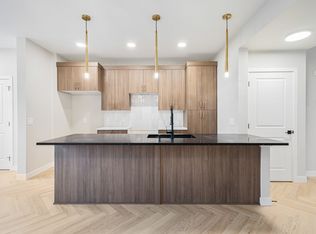
- C$--3 bd3 ba1.4k sqft201 Kinglet Blvd NW #1, Edmonton, AB T5S0P9Off Market
- C$--3 bd3 ba1.4k sqft203 Kinglet Blvd NW, Edmonton, AB T5S0P9Off Market
- C$--1 bd1 ba576 sqft203 Kinglet Blvd NW #BASEMENT, Edmonton, AB T5S0P9Off Market
- C$--1 bd1 ba850 sqft211 Kinglet Blvd NW #211, Edmonton, AB T5S0S6Off Market
- C$689,9003 bd3 ba2.2k sqft1367 Siskin Wynd NW, Edmonton, AB T5S0R3For Sale
Similar homes
- C$529,9003 bd4 ba1.5k sqft22434 99a Ave NW, Edmonton, AB T5T 7C3For Sale
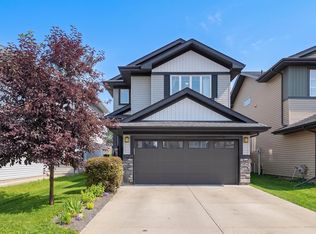 MLS ID #E4500094, Clare Packer, RE/MAX Excellence. RAE
 - C$429,9003 bd4 ba1.1k sqft4013 Blackbird Link NW, Edmonton, AB T5S 0K8For Sale
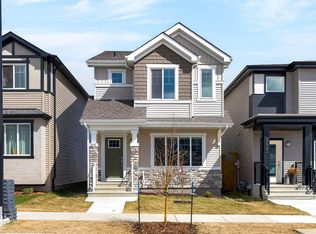
 MLS ID #E4499325, Matthew J Labas, RE/MAX Professionals. RAE
 - C$483,9003 bd3 ba1.7k sqft3647 214th St NW, Edmonton, AB T6M 0H1For Sale
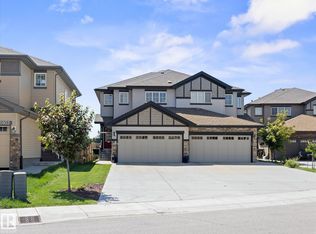
 MLS ID #E4499414, Darcy L Joubert, Royal LePage Noralta Real Estate. RAE
 - C$459,9003 bd3 ba1.5k sqft20935 95th Ave NW, Edmonton, AB T5T 7J6For Sale
 MLS ID #E4495645, Carson Langridge, Real Broker. RAE
 - C$510,0003 bd3 ba1.4k sqft9323 226th St NW, Edmonton, AB T5T 7R5For SaleMLS ID #E4492658, David T Rojek, Exp Realty. RAE
- C$489,9003 bd3 ba1.6k sqft3415 Erlanger Bnd NW, Edmonton, AB T6M 1J6For SaleMLS ID #E4495553, Tianna Dyer, REMAX River City. RAE
- C$569,9003 bd4 ba1.5k sqft12020 125th St NW, Edmonton, AB T5L 0T9For SaleMLS ID #E4500093, Angela Hayduk, MaxWell Devonshire Realty. RAE
- C$549,0003 bd3 ba1.7k sqft9923 222nd St NW, Edmonton, AB T5T 7J1For SaleMLS ID #E4492386, Abdullah Ewaz, MaxWell Polaris. RAE
- C$599,9003 bd3 ba2k sqft5164 Lark Cres NW, Edmonton, AB T5S 0P2For SaleMLS ID #E4481655, Jogy Mathew, MaxWell Devonshire Realty. RAE
- C$519,9993 bd3 ba1.4k sqft17924 61st St NW, Edmonton, AB T5Y 3X1For SaleMLS ID #E4498764, Stefan Radovanovic, MaxWell Polaris. RAE
- C$492,0003 bd3 ba1.6k sqft2602 Coughlan Rd SW, Edmonton, AB T6W 3S1For SaleMLS ID #E4496297, Clint L Hogg, Sable Realty. RAE
- C$482,5003 bd3 ba1.6k sqft2533 Price Way SW, Edmonton, AB T6W 3V9For SaleMLS ID #E4495039, Marc Tessier, RE/MAX Elite. RAE
- C$439,9003 bd3 ba1.5k sqft529 Glenridding Ravine Dr SW, Edmonton, AB T6W 4P1For SaleMLS ID #E4497478, Heather J Morris, MORE Real Estate. RAE
- C$475,0004 bd4 ba1.4k sqft78 Garneau Gate, Spruce Grove, AB T7X 0Z7For SaleMLS ID #E4486423, Scott Tougas, Royal LePage Noralta Real Estate. RAE
- C$568,0006 bd4 ba1.7k sqft2628 200th St NW, Edmonton, AB T6M 1K3For SaleMLS ID #E4499835, Muhammad Waseem, MaxWell Polaris. RAE
- C$579,9003 bd3 ba1.7k sqft9628 221st St NW, Edmonton, AB T5T 4N7For SaleMLS ID #E4494211, Sahib Khurana, Sterling Real Estate. RAE
- C$469,0003 bd3 ba1.6k sqft1544 Plum Cir SW, Edmonton, AB T6X 2Z7For SaleMLS ID #E4493854, Deanne E Miketon, 2% Realty Pro. RAE
- C$518,8883 bd3 ba1.5k sqftErin Ridge North, Saint Albert, AB T8N 7X5For SaleMLS ID #E4500111, Paolo Chiaselotti, MaxWell Progressive. RAE
- C$399,9003 bd2 ba699 sqft15771 106a Ave NW, Edmonton, AB T5P 0X2For SaleMLS ID #E4492953, Kim Murrell-Hebert, Century 21 Masters. RAE
- C$631,5554 bd4 ba2k sqft20827 130th Ave NW, Edmonton, AB T5S 0L4For SaleMLS ID #E4483763, Manikirat Grewal, Royal Lepage Arteam Realty. RAE
