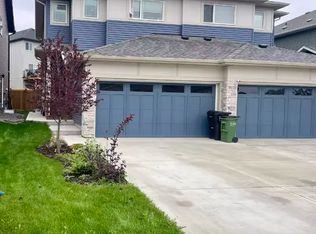
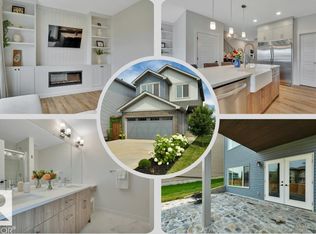
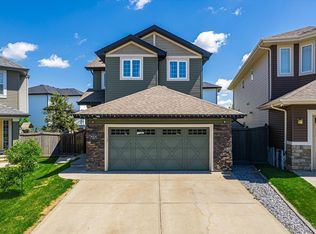
Show home matching INTERIOR . Shows 10/10. Immaculate 2-storey home in the sought-after community of Kinglet! This well-maintained property offers 3 bedrooms, 2.5 bathrooms, main floor DEN ,SIDE ENTERANCE and a functional, unique layout perfect for modern living. The main floor features a versatile DEN, ideal for a home office, along with a beautifully designed chef’s kitchen with ample cabinetry and workspace. Upstairs, you will find two spacious secondary bedrooms, a full bathroom, laundry and a bright, oversized bonus room with large windows. The primary suite includes a luxurious 5-piece ensuite and a generous walk-in closet. Enjoy the convenience of a SIDE ENTRENCE to the basement, offering future development potential. The home is fully landscaped and fenced, and facing green space with acreage homes on a quiet street with no big traffic. A perfect blend of comfort, functionality, and location—this home is a must-see!
For sale
C$599,900
5164 Lark Cres NW, Edmonton, AB T5S 0P2
3beds
2,012sqft
Single Family Residence
Built in 2021
-- sqft lot
$-- Zestimate®
C$298/sqft
C$-- HOA
What's special
Main floor denTwo spacious secondary bedroomsGenerous walk-in closetFully landscaped and fenced
- 181 days
- 8
- 0
Zillow last checked:
Listing updated:
Listed by:
Jogy Mathew,
MaxWell Devonshire Realty
Source: RAE,MLS®#: E4481655
Facts & features
Interior
Bedrooms & bathrooms
- Bedrooms: 3
- Bathrooms: 3
- Full bathrooms: 2
- 1/2 bathrooms: 1
Primary bedroom
- Level: Upper
Heating
- Forced Air-1, Natural Gas
Appliances
- Included: Dishwasher-Built-In, Dryer, Exhaust Fan, Microwave, Refrigerator, Electric Stove, Washer, Water Softener
Features
- Ceiling 9 ft.
- Flooring: Carpet, Vinyl Plank
- Windows: Window Coverings
- Basement: Full, Unfinished
Interior area
- Total structure area: 2,012
- Total interior livable area: 2,012 sqft
Video & virtual tour
Property
Parking
- Total spaces: 2
- Parking features: Double Garage Attached, Garage Control
- Attached garage spaces: 2
Features
- Levels: 2 Storey,2
- Waterfront features: Boating
Lot
- Features: Environmental Reserve
Construction
Type & style
- Home type: SingleFamily
- Property subtype: Single Family Residence
Materials
- Foundation: Concrete Perimeter
- Roof: Asphalt
Condition
- Year built: 2021
Community & HOA
Community
- Features: Ceiling 9 ft.
Location
- Region: Edmonton
Financial & listing details
- Price per square foot: C$298/sqft
- Date on market: 4/10/2026
- Ownership: Private
Price history
Price history is unavailable.
Public tax history
Tax history is unavailable.
Climate risks
Neighborhood: Big Lake
Nearby schools
GreatSchools rating
No schools nearby
We couldn't find any schools near this home.
Similar homes
- C$609,9003 bd3 ba2.1k sqft21035 128th Ave NW, Edmonton, AB T5S 0R5For Sale
 MLS ID #E4511159, Sandy Pon, RE/MAX Excellence. RAE
 - C$639,9004 bd4 ba1.8k sqft913 Goshawk Point NW, Edmonton, AB T5S 0H6For Sale
 MLS ID #E4507632, Rhea Lewis, Real Broker. RAE
 - C$679,0005 bd4 ba2.3k sqft556 Merlin Lndg NW, Edmonton, AB T5S 0L9For Sale
 MLS ID #E4496972, Vincent Hong, Coldwell Banker Mountain Central. RAE
 - C$499,9003 bd4 ba1.6k sqft325 Hawks Ridge Blvd NW, Edmonton, AB T5S 0M4For Sale
 MLS ID #E4509732, Jonathan C Hull, 2% Realty Pro. RAE
