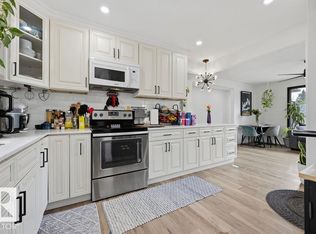
Looking for a fully RENOVATED gem with a TRIPLE garage and a HUGE professionally landscaped backyard on a 50x 130 ft lot? This bungalow is a 3-bedroom, 1.5 bathroom and has been extensively renovated from top to bottom. Step inside to discover white cabinetry, new appliances, laminate flooring, new carpet, updated doors and windows, lighting, and fresh finishes throughout.The open concept living room and dining room flow seamlessly into the kitchen. The primary bedroom is on the main floor and features a walk-in closet. The basement has TWO bedrooms with a LARGE living room, 2 piece bath, and laundry room. The infrastructure upgrades are just as impressive, with power lines moved underground, a 150-amp electrical service to the home, and a 200-amp service to the TRIPLE garage, offering incredible flexibility. All the hard work has been done, just move right in or build 2 skinny homes! Great location within walking distance to Britannia Youngstown School, short commute to U of A, Downtown, and West Ed!
For sale
C$399,900
15771 106a Ave NW, Edmonton, AB T5P 0X2
3beds
699sqft
Single Family Residence
Built in 1954
6,497 Square Feet Lot
$-- Zestimate®
C$572/sqft
C$-- HOA
What's special
Fully renovated gemTriple garageHuge professionally landscaped backyardWhite cabinetryNew appliancesLaminate flooringNew carpet
- 44 days |
- 33 |
- 4 |
Zillow last checked:
Listing updated:
Listed by:
Kim Murrell-Hebert,
Century 21 Masters
Source: RAE,MLS®#: E4492953
Facts & features
Interior
Bedrooms & bathrooms
- Bedrooms: 3
- Bathrooms: 2
- Full bathrooms: 1
- 1/2 bathrooms: 1
Primary bedroom
- Level: Main
Family room
- Level: Basement
- Area: 188.32
- Dimensions: 17.6 x 10.7
Heating
- Forced Air-1, Natural Gas
Appliances
- Included: Dishwasher-Built-In, Dryer, Microwave Hood Fan, Refrigerator, Gas Stove, Washer, Gas Water Heater
Features
- No Smoking Home
- Flooring: Carpet, Laminate Flooring
- Windows: Window Coverings, Vinyl Windows
- Basement: Full, Finished
Interior area
- Total structure area: 699
- Total interior livable area: 699.66 sqft
Video & virtual tour
Property
Parking
- Total spaces: 3
- Parking features: Rear Drive Access, Triple Garage Detached, Garage Control, Garage Opener
- Garage spaces: 3
- Has uncovered spaces: Yes
Features
- Levels: 2
- Exterior features: Landscaped, Playground Nearby
- Pool features: Community, Public Swimming Pool
- Fencing: Fenced
Lot
- Size: 6,497 Square Feet
- Features: Flat Site, Landscaped, Playground Nearby, Near Public Transit, Schools, Shopping Nearby, Public Transportation
Details
- Other equipment: TV Wall Mount
Construction
Type & style
- Home type: SingleFamily
- Architectural style: Bungalow
- Property subtype: Single Family Residence
Materials
- Foundation: Concrete Perimeter
- Roof: Asphalt
Condition
- Year built: 1954
Community & HOA
Community
- Features: Hot Water Natural Gas, No Smoking Home
Location
- Region: Edmonton
Financial & listing details
- Price per square foot: C$572/sqft
- Date on market: 6/11/2026
- Ownership: Private
Kim Murrell-Hebert
Kim Murrell-Hebert
By pressing Contact Agent, you agree that the real estate professional identified above may call/text you about your search, which may involve use of automated means and pre-recorded/artificial voices. You don't need to consent as a condition of buying any property, goods, or services. Message/data rates may apply. You also agree to our Terms of Use. Zillow does not endorse any real estate professionals. We may share information about your recent and future site activity with your agent to help them understand what you're looking for in a home.
Price history
Price history is unavailable.
Public tax history
Tax history is unavailable.
Climate risks
Neighborhood: Britannia
Nearby schools
GreatSchools rating
No schools nearby
We couldn't find any schools near this home.
- C$--3 bd3 ba-- sqft15906 106a Ave NW, Edmonton, AB T5P0X5Off Market
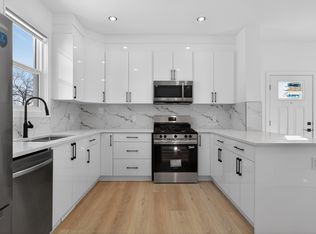
- C$1,8333 bd3 ba-- sqft15906 106a Ave NW #1527208, Edmonton, AB T5P0X5For Rent
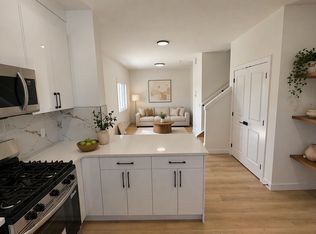
- C$1,0001 bd1 ba-- sqft15906 106a Ave NW #1527212, Edmonton, AB T5P0X5For Rent
- C$1,100,0005 bd5 ba2.1k sqft10516 158th St NW, Edmonton, AB T5P2Y6For Sale
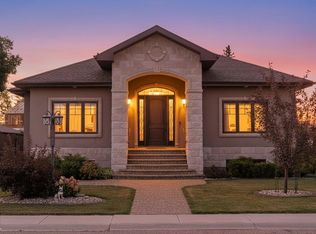
- C$1,2501 bd1 ba-- sqft159th St NW #10923, Edmonton, AB T5P3A9For Rent
- C$399,9004 bd3 ba1.1k sqft10532 157th St NW, Edmonton, AB T5P2V8For Sale
- C$519,9004 bd3 ba1.8k sqft10502 158th St NW, Edmonton, AB T5P2Y6For Sale
- C$--3 bd3 ba1.4k sqft15935 106th Ave NW, Edmonton, AB T5P0W6Off Market
Similar homes
- C$399,9004 bd2 ba765 sqft9909 157th St NW, Edmonton, AB T5P 2T7For Sale
 MLS ID #E4493442, Raman Gakhal, Venus Realty. RAE
 - C$369,0003 bd2 ba903 sqft9606 163rd St NW, Edmonton, AB T5P 3M8For Sale
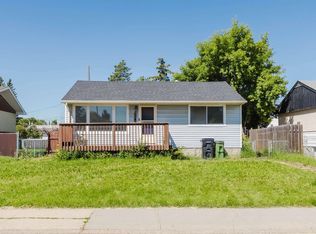 MLS ID #E4498137, Fan Yang, Mozaic Realty Group. RAE
 - C$419,0004 bd2 ba776 sqft9606 161st St NW, Edmonton, AB T5P 3H1For Sale
 MLS ID #E4498410, Satvir Nagpal, Royal LePage METRO. RAE
 - C$440,0004 bd2 ba896 sqft10932 151st St NW, Edmonton, AB T5P 1W1For Sale
 MLS ID #E4494617, Oksana Liva, REMAX River City. RAE
 - C$399,9004 bd2 ba1k sqft12231 55th St NW, Edmonton, AB T5W 3R5For SaleMLS ID #E4500088, Morgan Rice, Royal LePage Prestige Realty. RAE
- C$405,0004 bd2 ba990 sqft7422 188th St NW, Edmonton, AB T5T 5J7For SaleMLS ID #E4500449, Maroun Estephan, RE/MAX Excellence. RAE
- C$399,0003 bd2 ba990 sqft7327 189th St NW, Edmonton, AB T5T 5G7For SaleMLS ID #E4497652, Erik Eisen, Century 21 All Stars Realty Ltd. RAE
- C$350,0004 bd2 ba915 sqft12229 88th St NW, Edmonton, AB T5B 3S7For SaleMLS ID #E4499894, Nav Sangha, Exp Realty. RAE
- C$425,0005 bd2 ba965 sqft8119 160th St NW, Edmonton, AB T5R 2G9For SaleMLS ID #E4496012, Jeff Miller, Method Realty. RAE
- C$449,9003 bd2 ba893 sqft11914 124th St NW, Edmonton, AB T5L 0M5For SaleMLS ID #E4493670, Hitesh Goyal, RE/MAX Excellence. RAE
- C$410,0003 bd2 ba816 sqft6402 106th St NW, Edmonton, AB T6H 2V4For SaleMLS ID #E4491250, Michelle C Zenon, RE/MAX Real Estate. RAE
- C$344,9003 bd2 ba688 sqft11727 129th St NW, Edmonton, AB T5M 0Y8For SaleMLS ID #E4495806, Jenniffer L Erick, MaxWell Polaris. RAE
- C$439,9003 bd2 ba1k sqft13411 131st St NW, Edmonton, AB T5L 1N8For SaleMLS ID #E4496635, Darryl J Van Eerde, Liv Real Estate. RAE
- C$429,9005 bd2 ba984 sqft13007 124th Ave NW, Edmonton, AB T5L 2Z7For SaleMLS ID #E4496155, Bernie A Krec, Royal Lepage Arteam Realty. RAE
- C$359,9003 bd2 ba1k sqft13316 122nd St NW, Edmonton, AB T5L 0G3For SaleMLS ID #E4496170, Terry Paranych, RE/MAX Excellence. RAE
- C$299,8003 bd2 ba638 sqft12150 47th St NW, Edmonton, AB T5W 2X5For SaleMLS ID #E4500625, Stefan Radovanovic, MaxWell Polaris. RAE
- C$399,9003 bd2 ba883 sqft15252 81st St NW, Edmonton, AB T5C 3M1For SaleMLS ID #E4497639, Kristin Major, Exp Realty. RAE
- C$415,0005 bd2 ba1k sqft10527 134a Ave NW, Edmonton, AB T5E 1M1For SaleMLS ID #E4495844, Nicole U McLennon, MaxWell Polaris. RAE
- C$367,9004 bd2 ba1k sqft13427 114th St NW, Edmonton, AB T5E 5E5For SaleMLS ID #E4493698, Shane A Matwie, Century 21 Masters. RAE
- C$350,0003 bd1 ba1k sqft12952 114th St NW, Edmonton, AB T5E 5C8For SaleMLS ID #E4494718, Allison M Meston, Exp Realty. RAE
