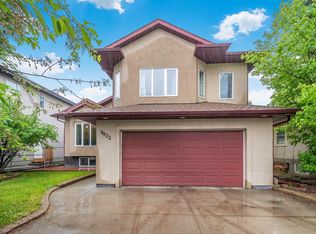
Acreage living in the city! Designed with elegance and inclusive living in mind, this lovingly maintained custom home offers over 4,000 sq ft of beautifully curated space with 5 bedrooms and 5 bathrooms. Soaring ceilings and a grand spiral staircase create an unforgettable first impression, showcasing the meticulous craftsmanship found throughout. The gourmet kitchen features high-end appliances, rich cabinetry, a walk-through pantry, and an expansive island perfect for entertaining. All bedrooms are generously sized with walk-in closets. An open-concept upper bedroom and bath provide ideal barrier-free living, with the option to create two main-level primary suites with ensuites. The fully finished basement includes a rec space, wet bar, 3 bedrooms, and 2 full baths. A rear attached garage with two lifts accessing each level completes this exceptional, one-of-a-kind home. This exceptional property radiates pride of ownership and blends luxury and functional design in a way that is seldom found.
For sale
C$1,100,000
10516 158th St NW, Edmonton, AB T5P 2Y6
5beds
2,110sqft
Single Family Residence
Built in 2015
8,237 Square Feet Lot
$-- Zestimate®
C$521/sqft
C$-- HOA
What's special
Soaring ceilingsGrand spiral staircaseMeticulous craftsmanshipGourmet kitchenHigh-end appliancesRich cabinetryWalk-through pantry
- 130 days |
- 37 |
- 3 |
Zillow last checked:
Listing updated:
Listed by:
Sherelle Murray,
The Good Real Estate Company,
Tara Braatz,
The Good Real Estate Company
Source: RAE,MLS®#: E4476014
Facts & features
Interior
Bedrooms & bathrooms
- Bedrooms: 5
- Bathrooms: 5
- Full bathrooms: 4
- 1/2 bathrooms: 1
Primary bedroom
- Level: Main
Family room
- Level: Basement
Heating
- Forced Air-1, Natural Gas, HRV System
Cooling
- Air Conditioner, Air Conditioning-Central
Appliances
- Included: Dishwasher-Built-In, Dryer, Exhaust Fan, Microwave, Refrigerator, Electric Stove, Second Stove, Tankless Water Heater
Features
- Bar, Closet Organizers, No Smoking Home
- Flooring: Engineered Wood, Non-Ceramic Tile, Vinyl Plank
- Basement: Full, Finished
- Fireplace features: Gas
Interior area
- Total structure area: 2,110
- Total interior livable area: 2,110 sqft
Property
Parking
- Total spaces: 2
- Parking features: Double Garage Attached, Oversized, Garage Control, Garage Opener
- Attached garage spaces: 2
Features
- Levels: 2
- Exterior features: Landscaped, Low Maintenance Landscape, Barrier Free Home
- Pool features: Community, Public Swimming Pool
- Fencing: Fenced
Lot
- Size: 8,237 Square Feet
- Features: Flat Site, Landscaped, Low Maintenance Landscape, Schools, Shopping Nearby
Details
- Additional structures: Gazebo, Storage Shed
Construction
Type & style
- Home type: SingleFamily
- Architectural style: Bungalow
- Property subtype: Single Family Residence
Materials
- Foundation: Concrete Perimeter
- Roof: Asphalt
Condition
- Year built: 2015
Community & HOA
Community
- Features: Bar, Closet Organizers, Gazebo, Greenhouse, Hot Water Tankless, No Smoking Home, Barrier Free Home, HRV System, Natural Gas BBQ Hookup
- Security: Security System, Carbon Monoxide Detectors, Smoke Detector(s), Detectors Smoke
Location
- Region: Edmonton
Financial & listing details
- Price per square foot: C$521/sqft
- Date on market: 3/5/2026
- Ownership: Private
Sherelle Murray
Sherelle Murray
By pressing Contact Agent, you agree that the real estate professional identified above may call/text you about your search, which may involve use of automated means and pre-recorded/artificial voices. You don't need to consent as a condition of buying any property, goods, or services. Message/data rates may apply. You also agree to our Terms of Use. Zillow does not endorse any real estate professionals. We may share information about your recent and future site activity with your agent to help them understand what you're looking for in a home.
Price history
Price history is unavailable.
Public tax history
Tax history is unavailable.
Climate risks
Neighborhood: Britannia
Nearby schools
GreatSchools rating
No schools nearby
We couldn't find any schools near this home.
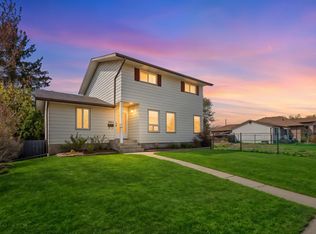
- C$519,9004 bd3 ba1.8k sqft10502 158th St NW, Edmonton, AB T5P2Y6For Sale
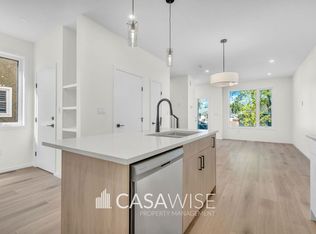
- C$--3 bd3 ba1.1k sqft10463 159th St NW, Edmonton, AB T5P3A8Off Market
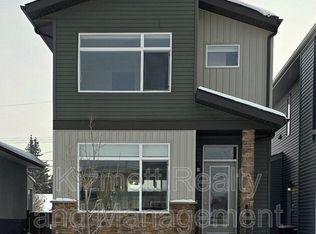
- C$1,2501 bd1 ba-- sqft159th St NW #10923, Edmonton, AB T5P3A9For Rent
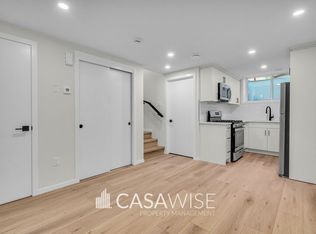
- C$--1 bd1 ba468 sqft10463 159th St NW #BASEMENT, Edmonton, AB T5P3A8Off Market
- C$550,0004 bd4 ba1.5k sqft10526 157th St NW, Edmonton, AB T5P2V8For Sale
- C$399,9004 bd3 ba1.1k sqft10532 157th St NW, Edmonton, AB T5P2V8For Sale
- C$399,9003 bd2 ba699 sqft15771 106a Ave NW, Edmonton, AB T5P0X2For Sale
- C$--3 bd2 ba1.4k sqft10521 157th St NW #1A, Edmonton, AB T5P2V7Off Market
Similar homes
- C$1,389,9007 bd5 ba3.1k sqft9746 153rd St NW, Edmonton, AB T5P 2A5For Sale
 MLS ID #E4496015, Pia Liberty Velasco, REMAX River City. RAE
 - C$698,0005 bd3 ba1.9k sqft9833 153rd St NW, Edmonton, AB T5P 2A6For Sale
 MLS ID #E4491795, Andre Quesnelle, Exp Realty. RAE
 - C$848,8884 bd4 ba2.7k sqft3711 Westcliff Way SW, Edmonton, AB T6W 2T1For Sale
 MLS ID #E4498173, Barrie Tanner, Terra Realty. RAE
 - C$899,0006 bd5 ba2.9k sqft1508 Palmer Close NW, Edmonton, AB T5T 6W3For Sale
 MLS ID #E4491404, Vincenzo C Fiacco, RE/MAX Excellence. RAE
 - C$839,0005 bd3 ba1.8k sqft8704 165th Ave NW, Edmonton, AB T5Z 3W9For SaleMLS ID #E4496815, Sherelle Murray, The Good Real Estate Company. RAE
- C$975,0004 bd3 ba1.7k sqft54006 Range Rd #261-32, Sturgeon County, AB T8T 0C1For SaleMLS ID #E4491281, Karen George, People 1st Realty. RAE
- C$849,9003 bd3 ba3k sqft1231 Tredger Ct NW, Edmonton, AB T6R 0B1For SaleMLS ID #E4497896, Casey Bonnett, Exp Realty. RAE
- C$574,9004 bd4 ba2k sqft11604 175th Ave NW, Edmonton, AB T5X 0A4For SaleMLS ID #E4497854, Keith A Faria, REMAX River City. RAE
- C$822,8006 bd4 ba2.2k sqft7276 Morgan Rd NW, Edmonton, AB T5E 6V7For SaleMLS ID #E4487909, Narda Arballo Valenzuela, Rite Realty. RAE
- C$875,0004 bd4 ba2k sqft352 Ozerna Rd NW, Edmonton, AB T5Z 3Y4For SaleMLS ID #E4494027, Karen G Stanko, RE/MAX Real Estate. RAE
- C$699,0003 bd4 ba2.2k sqft20853 92a Ave NW, Edmonton, AB T5T 3Z1For SaleMLS ID #E4488803, Jonathan P Hoffman, RE/MAX Real Estate. RAE
- C$695,0005 bd3 ba2.4k sqft714 Dalhousie Way NW, Edmonton, AB T6M 2V3For SaleMLS ID #E4496503, Stan Gallant, Royal LePage Noralta Real Estate. RAE
- C$899,9006 bd4 ba2.7k sqft11304 9th Ave NW, Edmonton, AB T6J 6W4For SaleMLS ID #E4486964, Shauna S Ylagan, Lange Realty Ltd. RAE
- C$899,9994 bd3 ba2.6k sqftNo Name, Edmonton, AB T5T 6N3For SaleMLS ID #E4495284, Alison Murray, Rimrock Real Estate. RAE
- C$574,9005 bd4 ba1.8k sqft21928 97th Ave NW, Edmonton, AB T5T 4H6For SaleMLS ID #E4494488, Chris Squires, Realty Unleashed Inc. RAE
- C$970,0005 bd4 ba2.8k sqft1254 Adamson Dr SW, Edmonton, AB T6W 1Z4For SaleMLS ID #E4486768, Zamir Hussain, Century 21 All Stars Realty Ltd. RAE
- C$750,0005 bd3 ba2.2k sqft16315 99th St NW, Edmonton, AB T5X 5J1For SaleMLS ID #E4495623, Brent MacIntosh, REMAX River City. RAE
- C$679,9006 bd4 ba2.3k sqft325 Cutts Ct NW, Edmonton, AB T6V 1M7For SaleMLS ID #E4494823, Elena Pricov, RE/MAX Real Estate. RAE
- C$629,9005 bd4 ba2.2k sqft12438 18a Ave SW, Edmonton, AB T6W 1V9For SaleMLS ID #E4498169, Carson Langridge, Real Broker. RAE
- C$849,9004 bd4 ba1.5k sqft33 Ellington Cres, Saint Albert, AB T8N 4B9For SaleMLS ID #E4497825, Matthew D Barry, Exp Realty. RAE
