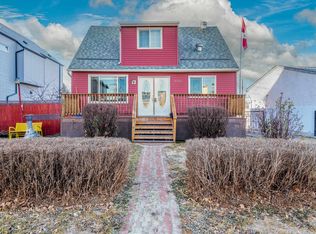
Turn-key never looked so good! This home is the complete package. Situated near the Fred Broadstock pool, and closeby shopping/schools/transit, the location is unbeatable & perfect for families. The 150' deep lot allows the space for a stellar backyard set up including a concrete pad for your firepit, and beautiful lush low maintenance landscaping. Step inside & you are greeted with an airy open to below foyer flooded with natural light. The main floor includes a main floor den, perfect for an office & is finished with a designer style kitchen & open living space with upgraded lighting, sleek quartz countertops, open shelving, a cozy fireplace & a stylish 2 pc pwder room. Upstairs you'll find 3 bedrooms & 1 bath including a spacious primary w/custom WIC & spa-like 4pc ensuite. Downstairs has a separate entrance & its own kitchen & laundry. Double car garage so you can park comfortably. Built by NDura developments. A place to call "home"!
For sale
C$550,000
10526 157th St NW, Edmonton, AB T5P 2V8
4beds
1,598sqft
Single Family Residence
Built in 2019
3,647 Square Feet Lot
$-- Zestimate®
C$344/sqft
C$-- HOA
What's special
Stellar backyard set upDesigner style kitchenOpen living spaceUpgraded lightingSleek quartz countertopsOpen shelvingCozy fireplace
- 6 days |
- 54 |
- 2 |
Zillow last checked:
Listing updated:
Listed by:
Kat Sieg,
Sable Realty
Source: RAE,MLS®#: E4496374
Facts & features
Interior
Bedrooms & bathrooms
- Bedrooms: 4
- Bathrooms: 4
- Full bathrooms: 3
- 1/2 bathrooms: 1
Primary bedroom
- Level: Upper
Heating
- Forced Air-1, Natural Gas
Appliances
- Included: Exhaust Fan, Microwave Hood Fan, Microwave, Second Dryer, Second Refrigerator, Second Stove, Second Washer, Second Dishwasher, Gas Water Heater
Features
- Ceiling 9 ft., No Smoking Home, Vaulted Ceiling(s)
- Flooring: Carpet, Ceramic Tile, Vinyl Plank
- Windows: Window Coverings, Vinyl Windows
- Basement: Full, Finished
- Fireplace features: Electric
Interior area
- Total structure area: 1,598
- Total interior livable area: 1,598 sqft
Property
Parking
- Total spaces: 2
- Parking features: Double Garage Detached, Garage Control, Garage Opener
- Garage spaces: 2
Features
- Levels: 2 Storey,3
- Patio & porch: Deck
- Exterior features: Landscaped
- Pool features: Community, Public Swimming Pool
- Fencing: Fenced
Lot
- Size: 3,647 Square Feet
- Dimensions: Roughly 25' x 149'
- Features: Corner Lot, Landscaped, Near Public Transit, Schools, Shopping Nearby, See Remarks, Public Transportation, Infill Property
Details
- Other equipment: TV Wall Mount
Construction
Type & style
- Home type: SingleFamily
- Property subtype: Single Family Residence
Materials
- Foundation: Concrete Perimeter
- Roof: Asphalt
Condition
- Year built: 2019
Community & HOA
Community
- Features: Ceiling 9 ft., Deck, Hot Water Natural Gas, No Smoking Home, Vaulted Ceiling
- Security: Smoke Detector(s), Detectors Smoke
Location
- Region: Edmonton
Financial & listing details
- Price per square foot: C$344/sqft
- Date on market: 6/30/2026
- Ownership: Private
Kat Sieg
Kat Sieg
By pressing Contact Agent, you agree that the real estate professional identified above may call/text you about your search, which may involve use of automated means and pre-recorded/artificial voices. You don't need to consent as a condition of buying any property, goods, or services. Message/data rates may apply. You also agree to our Terms of Use. Zillow does not endorse any real estate professionals. We may share information about your recent and future site activity with your agent to help them understand what you're looking for in a home.
Price history
Price history is unavailable.
Public tax history
Tax history is unavailable.
Climate risks
Neighborhood: Britannia
Nearby schools
GreatSchools rating
No schools nearby
We couldn't find any schools near this home.


- Alberta
- Division No. 11
- Edmonton
- T5P 2V8
- Britannia
- 10526 157th St NW
Nearby cities
Nearby neighborhoods
Nearby zip codes
Other Edmonton Topics
