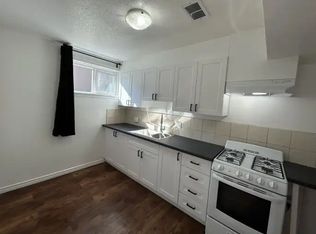
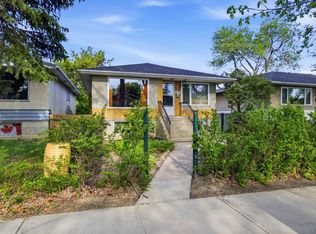
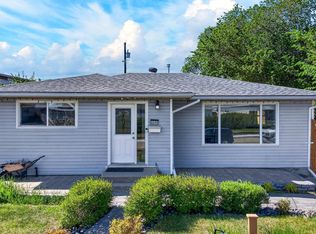
FULLY RENTED INVESTMENT PROPERTY w/ LEGAL BSMT SUITE on one of Terrace Heights BEST LOTS, boasting a SERENE SETTING fronting Fulton Ravine! - MODERN bungalow w/ EXTENSIVE IMPROVEMENTS on OVERSIZED, REVERSE-PIE LOT w/ single DETACHED GARAGE & carport - Main suite features OPEN CONCEPT, RECESSED LIGHTING, laminate, quartz countertops, STAINLESS STEEL appliances (Fridge 2026), 3 bedrooms, 4-pc bath, & DEDICATED LAUNDRY - SPACIOUS, BRIGHT bsmt suite w/ LVP , BARN DOORS, GORGEOUS butcher block island countertop, SS appliances (Fridge 2025), IN-SUITE LAUNDRY - BOTH SUITES feature new SMART THERMOSTATS, SMART KEYPAD LOCKS, wifi DOORBELL CAMERAS, and majority LED LIGHTING inside & out (all 2025) - RECENT UPGRADES include painting & finishes, SECURED FENCING, a SPRAWLING DECK, and LOW-MAINTENANCE landscaping (all 2025) - Previous improvements include UPGRADED electrical, plumbing, shingles (2018), doors, TRIPLE-PANE windows, 2 FURNACES - Don't miss this TURN-KEY INVESTMENT that is INCOME GENERATING on day ONE!
For sale
C$650,000
10328 73rd St NW, Edmonton, AB T6A 2X4
5beds
1,048sqft
Single Family Residence
Built in 1957
5,890 Square Feet Lot
$-- Zestimate®
C$620/sqft
C$-- HOA
What's special
Modern bungalowOversized reverse-pie lotRecessed lightingQuartz countertopsStainless steel appliancesDedicated laundryBarn doors
- 10 days |
- 70 |
- 2 |
Zillow last checked:
Listing updated:
Listed by:
Brandon Kuhn,
Sterling Real Estate
Source: RAE,MLS®#: E4495871
Facts & features
Interior
Bedrooms & bathrooms
- Bedrooms: 5
- Bathrooms: 2
- Full bathrooms: 2
Primary bedroom
- Level: Main
Heating
- Forced Air-1, Forced Air-2, Natural Gas
Appliances
- Included: Dryer, Exhaust Fan, Microwave Hood Fan, Washer/Dryer Stacked, Washer, Second Refrigerator, Second Stove, Second Dishwasher
Features
- Flooring: Ceramic Tile, Laminate Flooring, Vinyl Plank
- Windows: Window Coverings
- Basement: Full, Finished
Interior area
- Total structure area: 1,048
- Total interior livable area: 1,048 sqft
Property
Parking
- Total spaces: 4
- Parking features: Single Carport, Single Garage Detached
- Garage spaces: 1
- Carport spaces: 1
- Covered spaces: 2
Features
- Levels: 2
- Patio & porch: Deck
- Exterior features: Backs Onto Park/Trees, Landscaped, Low Maintenance Landscape
- Fencing: Fenced
Lot
- Size: 5,890 Square Feet
- Features: Backs Onto Park/Trees, Near Golf Course, Landscaped, Low Maintenance Landscape, Golf Nearby
Details
- Additional structures: Storage Shed
Construction
Type & style
- Home type: SingleFamily
- Architectural style: Bungalow
- Property subtype: Single Family Residence
Materials
- Foundation: Concrete Perimeter
- Roof: Asphalt
Condition
- Year built: 1957
Community & HOA
Community
- Features: Deck
- Security: Carbon Monoxide Detectors, Smoke Detector(s), Detectors Smoke
Location
- Region: Edmonton
Financial & listing details
- Price per square foot: C$620/sqft
- Date on market: 6/26/2026
- Ownership: Agent/Seller has Interest
Brandon Kuhn
Brandon Kuhn
By pressing Contact Agent, you agree that the real estate professional identified above may call/text you about your search, which may involve use of automated means and pre-recorded/artificial voices. You don't need to consent as a condition of buying any property, goods, or services. Message/data rates may apply. You also agree to our Terms of Use. Zillow does not endorse any real estate professionals. We may share information about your recent and future site activity with your agent to help them understand what you're looking for in a home.
Price history
Price history is unavailable.
Public tax history
Tax history is unavailable.
Climate risks
Neighborhood: Terrace Heights
Nearby schools
GreatSchools rating
No schools nearby
We couldn't find any schools near this home.

- Alberta
- Division No. 11
- Edmonton
- T6A 2X4
- Terrace Heights
- 10328 73rd St NW
Nearby cities
Nearby neighborhoods
Nearby zip codes
Other Edmonton Topics
