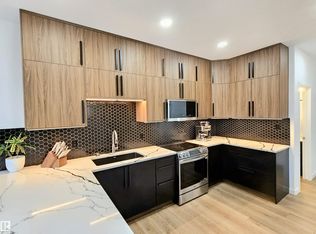
INVESTOR ALERT – FULLY PERMITTED LEGAL BASEMENT SUITE WITH SEPARATE ENTRANCE! 2024-built detached home in Calder offering exceptional income potential + modern living. Main floor features bright open-concept layout with living, dining & contemporary kitchen with quality finishes, mudroom & powder room. Upper level offers 3 bedrooms including primary suite with ensuite plus additional full bath. Fully developed LEGAL basement suite provides excellent mortgage helper or multi-generational living option. Property includes double detached garage, low-maintenance yard, and modern construction throughout. Located in mature NW community close to schools, transit, shopping, parks & major roadways with quick access to downtown. Excellent opportunity for investors or homeowners seeking turnkey income property in a growing area.
For sale
C$560,000
12842 121st St NW, Edmonton, AB T5L 0A7
4beds
1,512sqft
Single Family Residence
Built in 2024
3,123 Square Feet Lot
$-- Zestimate®
C$370/sqft
C$-- HOA
What's special
Powder roomDouble detached garageLow-maintenance yard
- 32 days |
- 18 |
- 1 |
Zillow last checked:
Listing updated:
Listed by:
Christyna D Blish,
2% Realty Pro
Source: RAE,MLS®#: E4493984
Facts & features
Interior
Bedrooms & bathrooms
- Bedrooms: 4
- Bathrooms: 4
- Full bathrooms: 3
- 1/2 bathrooms: 1
Primary bedroom
- Level: Upper
Heating
- Forced Air-1, Natural Gas
Appliances
- Included: Second Dryer, Second Refrigerator, Second Stove, Second Washer, Second Dishwasher, Second Microwave Hood Fan
Features
- Flooring: Carpet, Vinyl Plank
- Windows: Window Coverings
- Basement: Full, Finished
- Fireplace features: Electric
Interior area
- Total structure area: 1,512
- Total interior livable area: 1,512 sqft
Video & virtual tour
Property
Parking
- Total spaces: 2
- Parking features: Double Garage Detached
- Garage spaces: 2
Features
- Levels: 2 Storey,3
- Patio & porch: Deck
- Exterior features: Landscaped, Playground Nearby
Lot
- Size: 3,123 Square Feet
- Features: Landscaped, Playground Nearby, Near Public Transit, Shopping Nearby, Public Transportation
Construction
Type & style
- Home type: SingleFamily
- Property subtype: Single Family Residence
Materials
- Foundation: Concrete Perimeter
- Roof: Asphalt
Condition
- Year built: 2024
Community & HOA
Community
- Features: Deck
Location
- Region: Edmonton
Financial & listing details
- Price per square foot: C$370/sqft
- Date on market: 6/16/2026
- Ownership: Private
Christyna D Blish
Christyna D Blish
By pressing Contact Agent, you agree that the real estate professional identified above may call/text you about your search, which may involve use of automated means and pre-recorded/artificial voices. You don't need to consent as a condition of buying any property, goods, or services. Message/data rates may apply. You also agree to our Terms of Use. Zillow does not endorse any real estate professionals. We may share information about your recent and future site activity with your agent to help them understand what you're looking for in a home.
Price history
Price history is unavailable.
Public tax history
Tax history is unavailable.
Climate risks
Neighborhood: Calder
Nearby schools
GreatSchools rating
No schools nearby
We couldn't find any schools near this home.
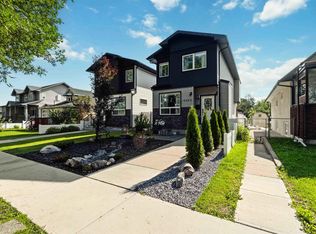
- C$520,0004 bd4 ba1.6k sqft12929 122nd St NW, Edmonton, AB T5L0E8For Sale
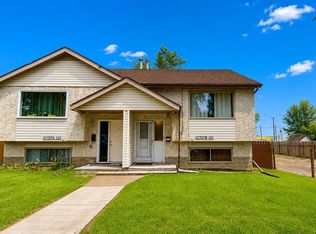
- C$239,0003 bd2 ba653 sqft12727 B 121st St NW, Edmonton, AB T5L0A8For Sale
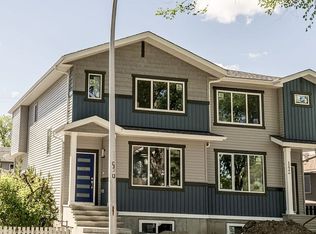
- C$574,9006 bd4 ba1.7k sqft12957 121st St NW, Edmonton, AB T5L0A7For Sale

- C$--1 bd1 ba-- sqft12944 121st St NW #BASEMENT, Edmonton, AB T5L0B2Off Market
- C$--3 bd3 ba-- sqft12944 121st St NW, Edmonton, AB T5L0B2Off Market
- C$--3 bd1 ba-- sqft12208 128th Ave NW, Edmonton, AB T5L4L1Off Market
- C$399,9004 bd4 ba1.3k sqft12833 123rd St NW #1, Edmonton, AB T5L0J4For Sale
- C$--3 bd2 ba1.1k sqft12711 122nd St NW #1A, Edmonton, AB T5L0E3Off Market
Similar homes
- C$575,0004 bd4 ba1.5k sqft13909 107a Ave NW, Edmonton, AB T5M 2A8For Sale
 MLS ID #E4499027, Amritpal S Hunjan, REMAX River City. RAE
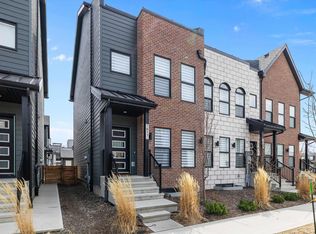
 - C$588,8003 bd3 ba1.6k sqft7817 Yorke Rd NW, Edmonton, AB T5G 0W7For Sale
 MLS ID #E4497804, Samuel Ireland, REMAX River City. RAE
 - C$599,9004 bd4 ba1.6k sqft12936 161a Ave NW, Edmonton, AB T6V 1S9For Sale
 MLS ID #E4490495, Taras Vanovskyy, RE/MAX Excellence. RAE
 - C$549,9005 bd3 ba1.3k sqft6741 162a Ave NW, Edmonton, AB T5Z 3C6For Sale
 MLS ID #E4497545, Sarah Keats, REMAX River City. RAE
 - C$519,9993 bd3 ba1.4k sqft17924 61st St NW, Edmonton, AB T5Y 3X1For SaleMLS ID #E4498764, Stefan Radovanovic, MaxWell Polaris. RAE
- C$639,9005 bd4 ba1.8k sqft5125 Corvette St NW, Edmonton, AB T5E 6T9For SaleMLS ID #E4492575, Brett J Winegarden, Royal Lepage Arteam Realty. RAE
- C$589,9004 bd4 ba1.5k sqft10628 81st St NW, Edmonton, AB T6A 3K7For SaleMLS ID #E4493906, Ash H Somani, RE/MAX Rental Advisors. RAE
- C$520,7004 bd4 ba1.6k sqft18144 76th St NW, Edmonton, AB T5Z 0L9For SaleMLS ID #E4489824, Harnek Atwal, Century 21 All Stars Realty Ltd. RAE
- C$639,8005 bd4 ba1.5k sqft10433 70th Ave NW, Edmonton, AB T6H 2E7For SaleMLS ID #E4499211, Nikita L Gylander, Century 21 Masters. RAE
- C$672,4003 bd3 ba1.6k sqft11308 128th St NW, Edmonton, AB T5M 0W9For SaleMLS ID #E4489308, Erin Holowach, ComFree. RAE
- C$544,9004 bd4 ba1.7k sqft9240 224th St NW, Edmonton, AB T5T 7L9For SaleMLS ID #E4493283, Joshua W Tesolin, Logic Realty. RAE
- C$499,8004 bd2 ba1.4k sqft9828 169th St NW, Edmonton, AB T5P 3X4For SaleMLS ID #E4489047, Bruce G Weiss, RE/MAX Excellence. RAE
- C$558,9005 bd3 ba1.3k sqft215 Peter Close NW, Edmonton, AB T5T 5Y5For SaleMLS ID #E4490981, Diana A Nguy, Sterling Real Estate. RAE
- C$429,9003 bd4 ba1.1k sqft4013 Blackbird Link NW, Edmonton, AB T5S 0K8For SaleMLS ID #E4499325, Matthew J Labas, RE/MAX Professionals. RAE
- C$529,9004 bd3 ba1.1k sqft4716 207th St NW, Edmonton, AB T6M 0C2For SaleMLS ID #E4494811, Michel Estephan, RE/MAX Elite. RAE
- C$580,0004 bd4 ba1.8k sqft2104 160th St SW, Edmonton, AB T6W 4E5For SaleMLS ID #E4492424, Shannon M Sharma, MaxWell Polaris. RAE
- C$580,0004 bd4 ba1.9k sqft2451 Kelly Cir SW, Edmonton, AB T6W 4G2For SaleMLS ID #E4495586, Christy M Cantera, Real Broker. RAE
- C$519,0004 bd4 ba1.3k sqft382 Crystallina Nera Dr NW, Edmonton, AB T5Z 0R9For SaleMLS ID #E4463661, Michelle Elliott, Exp Realty. RAE
- C$449,9004 bd3 ba1.1k sqft9523 151st St NW, Edmonton, AB T5P 1S2For SaleMLS ID #E4498061, Ayaaz Kassam, Sterling Real Estate. RAE
- C$535,0004 bd4 ba2k sqft2028 74th St SW, Edmonton, AB T6X 0V7For SaleMLS ID #E4494601, Taylor J Hack, REMAX River City. RAE
