Extensively RENOVATED home with extra care and strict attention to details on a quiet street in family oriented North End community of Oxford. Main floor features open concept layout with 9' ceiling and open to above grand entrance(18'), a NEW kitchen with plenty of countertop space (Quartz), modern backsplash tile, practical massive peninsula and NEW S/S appliances. Conveniently located dining area with backyard access. Tastefully designed living room is bright and spacious. Stunning staircase with NEW railings and MOTION-ACTIVATED smart lighting. Second floor offers a large primary bedroom with NEW 3 pc ensuite and a walk in closet with storage organizers. 2 more bedrooms and 4pc bathroom compete the upstairs. NEW luxury vinyl plank flooring throughout main and upper levels. NEW doors and trims. Basement is fully finished with a good sized rec room, 4 pc bath and additional bedroom. NEWER HWT (2024) and shingles. Prepare to be impressed.
For sale
C$599,900
12936 161a Ave NW, Edmonton, AB T6V 1S9
4beds
1,610sqft
Single Family Residence
Built in 2004
3,634 Square Feet Lot
$-- Zestimate®
C$373/sqft
C$-- HOA
What's special
Open concept layoutModern backsplash tilePractical massive peninsulaMotion-activated smart lightingNew doors and trims
- 58 days |
- 9 |
- 0 |
Zillow last checked:
Listing updated:
Listed by:
Taras Vanovskyy,
RE/MAX Excellence
Source: RAE,MLS®#: E4490495
Facts & features
Interior
Bedrooms & bathrooms
- Bedrooms: 4
- Bathrooms: 4
- Full bathrooms: 3
- 1/2 bathrooms: 1
Primary bedroom
- Level: Upper
Heating
- Forced Air-1, Natural Gas
Appliances
- Included: Dishwasher-Built-In, Dryer, Microwave Hood Fan, Refrigerator, Electric Stove, Washer
Features
- Ceiling 9 ft., Closet Organizers, No Smoking Home
- Flooring: Carpet, Ceramic Tile, Vinyl Plank
- Basement: Full, Finished
Interior area
- Total structure area: 1,610
- Total interior livable area: 1,610 sqft
Property
Parking
- Total spaces: 2
- Parking features: Double Garage Attached
- Attached garage spaces: 2
Features
- Levels: 2 Storey,3
- Exterior features: Landscaped
- Fencing: Fenced
Lot
- Size: 3,634 Square Feet
- Features: Landscaped, Near Public Transit, Public Transportation
- Residential vegetation: Fruit Trees/Shrubs
Construction
Type & style
- Home type: SingleFamily
- Property subtype: Single Family Residence
Materials
- Foundation: Concrete Perimeter
- Roof: Asphalt
Condition
- Year built: 2004
Community & HOA
Community
- Features: Ceiling 9 ft., Closet Organizers, No Smoking Home
Location
- Region: Edmonton
Financial & listing details
- Price per square foot: C$373/sqft
- Date on market: 5/28/2026
- Ownership: Private
Taras Vanovskyy
Taras Vanovskyy
By pressing Contact Agent, you agree that the real estate professional identified above may call/text you about your search, which may involve use of automated means and pre-recorded/artificial voices. You don't need to consent as a condition of buying any property, goods, or services. Message/data rates may apply. You also agree to our Terms of Use. Zillow does not endorse any real estate professionals. We may share information about your recent and future site activity with your agent to help them understand what you're looking for in a home.
Price history
Price history is unavailable.
Public tax history
Tax history is unavailable.
Climate risks
Neighborhood: The Palisades
Nearby schools
GreatSchools rating
No schools nearby
We couldn't find any schools near this home.
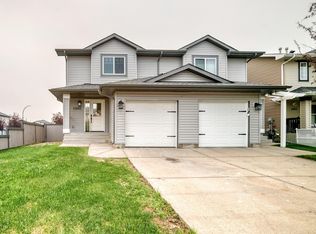
- C$409,9004 bd3 ba1.1k sqft13005 162a Ave NW, Edmonton, AB T6V1V5For Sale
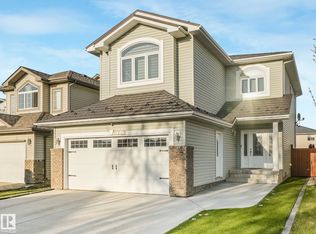
- C$549,9003 bd4 ba1.9k sqft16237 129a St NW, Edmonton, AB T6V1T1For Sale
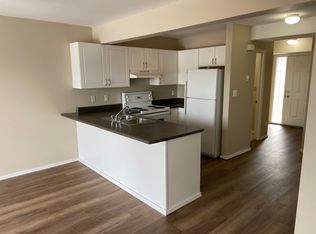
- C$--3 bd2 ba-- sqft13046 162a Ave NW, Edmonton, AB T6V1V5Off Market
- C$395,0002 bd3 ba1.2k sqft16121 131a St NW, Edmonton, AB T6V1X7For Sale
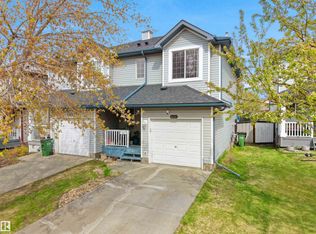
- C$374,8883 bd3 ba1.2k sqft16106 131a St NW, Edmonton, AB T6V1X7For Sale
- C$248,0003 bd2 ba1k sqft16035 132nd St NW #208, Edmonton, AB T6V0B4For Sale
- C$--2 bd2 ba1.1k sqft16035 132nd St NW #204, Edmonton, AB T6V0B4Off Market
- C$814,9805 bd4 ba2.8k sqft13055 164th Ave NW, Edmonton, AB T6V0E7For Sale
Similar homes
- C$609,9504 bd3 ba1.7k sqft13408 161st Ave NW, Edmonton, AB T6V 0B9For Sale
 MLS ID #E4492926, Peter K Kubiczek, Keystone Realty. RAE
 - C$599,0003 bd3 ba1.7k sqft16246 48th St NW, Edmonton, AB T5Y 3H7For Sale
 MLS ID #E4499144, Harsh Atthi, Royal Lepage Arteam Realty. RAE
 - C$629,9005 bd4 ba1.8k sqft5125 Corvette St NW, Edmonton, AB T5E 6T9For Sale
 MLS ID #E4492575, Brett J Winegarden, Royal Lepage Arteam Realty. RAE
 - C$600,0005 bd4 ba2.1k sqft15235 61st St NW, Edmonton, AB T5A 2A3For Sale
 MLS ID #E4494574, Jason Kamal, Exp Realty. RAE
 - C$445,0004 bd4 ba1.5k sqft16416 57th St NW, Edmonton, AB T5Y 0A2For SaleMLS ID #E4500104, Cathy Nguyen, Liv Real Estate. RAE
- C$588,8003 bd3 ba1.6k sqft7817 Yorke Rd NW, Edmonton, AB T5G 0W7For SaleMLS ID #E4497804, Samuel Ireland, REMAX River City. RAE
- C$389,9003 bd3 ba1.4k sqft14005 158a Ave NW, Edmonton, AB T6V 1V7For SaleMLS ID #E4492704, Carson K Beier, Royal LePage Noralta Real Estate. RAE
- C$520,7004 bd4 ba1.6k sqft18144 76th St NW, Edmonton, AB T5Z 0L9For SaleCentury 21 Canada
- C$560,0004 bd4 ba1.5k sqft12842 121st St NW, Edmonton, AB T5L 0A7For SaleMLS ID #E4493984, Christyna D Blish, 2% Realty Pro. RAE
- C$589,9004 bd4 ba1.5k sqft10628 81st St NW, Edmonton, AB T6A 3K7For SaleMLS ID #E4493906, Ash H Somani, RE/MAX Rental Advisors. RAE
- C$659,9004 bd4 ba2k sqft10 Erickson Close, Saint Albert, AB T8N 7G5For SaleMLS ID #E4493881, Michelle M Viney, Royal LePage Noralta Real Estate. RAE
- C$558,9005 bd3 ba1.3k sqft215 Peter Close NW, Edmonton, AB T5T 5Y5For SaleMLS ID #E4490981, Diana A Nguy, Sterling Real Estate. RAE
- C$568,0004 bd4 ba2k sqft3962 Claxton Loop SW, Edmonton, AB T6W 1Y7For SaleMLS ID #E4491882, Weisheng Zhao, MaxWell Polaris. RAE
- C$599,0004 bd4 ba1.8k sqft3313 Kulay Way SW, Edmonton, AB T6W 5E7For SaleMLS ID #E4497862, Jesse D Maclean, Century 21 Masters. RAE
- C$544,9004 bd4 ba1.7k sqft9240 224th St NW, Edmonton, AB T5T 7L9For SaleMLS ID #E4493283, Joshua W Tesolin, Logic Realty. RAE
- C$589,0004 bd4 ba1.9k sqft2743 Collins Cres SW, Edmonton, AB T6W 3X4For SaleMLS ID #E4490877, Vikaas K Kwatra, smartPRO Realty. RAE
- C$649,0005 bd4 ba2.1k sqft2236 Garnett Ct NW, Edmonton, AB T5T 6S6For SaleMLS ID #E4493287, Fan Yang, Mozaic Realty Group. RAE
- C$499,8004 bd2 ba1.4k sqft9828 169th St NW, Edmonton, AB T5P 3X4For SaleMLS ID #E4489047, Bruce G Weiss, RE/MAX Excellence. RAE
- C$580,0003 bd3 ba1.9k sqft22522 98a Ave NW, Edmonton, AB T5T 7C1For SaleMLS ID #E4488595, Aleks S Radojcic, REMAX River City. RAE
- C$639,8005 bd4 ba1.5k sqft10433 70th Ave NW, Edmonton, AB T6H 2E7For SaleMLS ID #E4499211, Nikita L Gylander, Century 21 Masters. RAE
