Elegant design in Carlton. Double glass front doors with arch window, spacious foyer has wide staircase, wood banisters and metal spindles. Open main floor, professionally painted, New white kitchen, corner pantry, S/S appliances, extended island, quartz countertop and matching backsplash. High 12’ ceilings, upgraded modern light fixtures, pot lights, generous dining area and access to raised deck. Livingroom anchored by a gas fireplace, large window overlooking the backyard. Two-bedroom and full bath on main. Upper Master bedroom has plenty of space for king-sized bed, walk-in closet, full ensuite, corner shower and jacuzzi. Basement is perfect for entertaining, vinyl flooring 9’ ceilings, large windows, Kitchenette/Bar, electric fireplace in stone feature wall. Double shower in basement bath, extra storage, new Furnace and Hot Water Tank. Central AC will keep you cool on hot summer nights. Oversized heated garage with epoxy floor finish. Secure, fully fenced yard. Walk to K9 school, playground and lake.
For sale
C$609,950
13408 161st Ave NW, Edmonton, AB T6V 0B9
4beds
1,743sqft
Single Family Residence
Built in 2009
4,463 Square Feet Lot
$-- Zestimate®
C$350/sqft
C$-- HOA
What's special
Open main floorProfessionally paintedNew white kitchenCorner pantryExtended islandUpgraded modern light fixturesPot lights
- 56 days |
- 15 |
- 1 |
Zillow last checked:
Listing updated:
Listed by:
Peter K Kubiczek,
Keystone Realty
Source: RAE,MLS®#: E4492926
Facts & features
Interior
Bedrooms & bathrooms
- Bedrooms: 4
- Bathrooms: 3
- Full bathrooms: 3
Primary bedroom
- Level: Upper
Family room
- Level: Basement
- Area: 175.5
- Dimensions: 13.5 x 13
Heating
- Forced Air-1, Natural Gas
Cooling
- Air Conditioner, Air Conditioning-Central
Appliances
- Included: Dishwasher-Built-In, Dryer, Microwave Hood Fan, Refrigerator, Electric Cooktop, Electric Stove, Washer, Gas Water Heater
Features
- No Smoking Home, Vaulted Ceiling(s)
- Flooring: Carpet, Hardwood, Vinyl Plank
- Windows: Window Coverings, Vinyl Windows
- Basement: Full, Finished, 9 ft. Basement Ceiling, 9 ft. Basement Ceiling
- Fireplace features: Gas
Interior area
- Total structure area: 1,743
- Total interior livable area: 1,743 sqft
Property
Parking
- Total spaces: 4
- Parking features: Double Garage Attached, Heated Garage, Insulated, Oversized, Garage Opener
- Attached garage spaces: 2
Features
- Levels: Bi-Level,3
- Patio & porch: Deck
- Exterior features: Landscaped, Playground Nearby
- Fencing: Fenced
Lot
- Size: 4,463 Square Feet
- Features: Flat Site, Landscaped, Park/Reserve, Playground Nearby, Near Public Transit, Schools, Wooded, Public Transportation, Treed Lot
Construction
Type & style
- Home type: SingleFamily
- Property subtype: Single Family Residence
Materials
- Foundation: Concrete Perimeter
- Roof: Asphalt
Condition
- Year built: 2009
Community & HOA
Community
- Features: Deck, Hot Water Natural Gas, No Smoking Home, Vaulted Ceiling
Location
- Region: Edmonton
Financial & listing details
- Price per square foot: C$350/sqft
- Date on market: 6/11/2026
- Ownership: Private
P
Peter K Kubiczek
By pressing Contact Agent, you agree that the real estate professional identified above may call/text you about your search, which may involve use of automated means and pre-recorded/artificial voices. You don't need to consent as a condition of buying any property, goods, or services. Message/data rates may apply. You also agree to our Terms of Use. Zillow does not endorse any real estate professionals. We may share information about your recent and future site activity with your agent to help them understand what you're looking for in a home.
Price history
Price history is unavailable.
Public tax history
Tax history is unavailable.
Climate risks
Neighborhood: The Palisades
Nearby schools
GreatSchools rating
No schools nearby
We couldn't find any schools near this home.
- C$779,0006 bd4 ba2.9k sqft13407 161st Ave NW, Edmonton, AB T6V0B9For Sale

- C$725,0005 bd4 ba2.8k sqft13408 162nd Ave NW, Edmonton, AB T6V0C1For Sale

- C$799,0004 bd4 ba3k sqft16104 136th St NW, Edmonton, AB T6V0C2For Sale
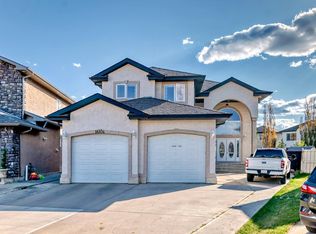
- C$239,0003 bd2 ba1k sqft16035 132nd St NW #136, Edmonton, AB T6V0B4For Sale
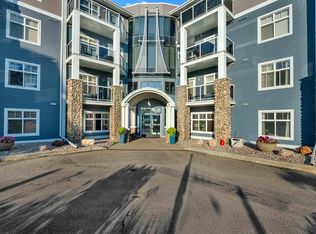
- C$199,0001 bd1 ba848 sqft16035 132nd St NW #138, Edmonton, AB T6V0B4For Sale
- C$189,0001 bd1 ba840 sqft16035 132nd St NW #406, Edmonton, AB T6V0B4For Sale
- C$569,9003 bd3 ba1.8k sqft13525 162a Ave NW, Edmonton, AB T6V0C3For Sale
- C$179,9001 bd1 ba764 sqft16035 132nd St NW #113, Edmonton, AB T6V0B4For Sale
Similar homes
- C$599,9004 bd4 ba1.8k sqft10656 181st Ave NW, Edmonton, AB T5X 6G4For Sale
 MLS ID #E4492829, Hassan Haymour, Sable Realty. RAE
 - C$599,9004 bd3 ba1.9k sqft90 Dufferin St, Saint Albert, AB T8N 5R7For Sale
 MLS ID #E4502189, Laryssa M Banks, Century 21 Masters. RAE
 - C$599,9004 bd2 ba1k sqft10732 129th St NW, Edmonton, AB T5M 0X5For Sale
 MLS ID #E4501219, Bernard Guay Dumas, Century 21 Quantum Realty. RAE
 - C$584,5004 bd3 ba1.4k sqft16303 37th St NW, Edmonton, AB T5Y 0H9For Sale
 MLS ID #E4486971, Gillian Sutherland, MaxWell Devonshire Realty. RAE
 - C$600,0005 bd4 ba1.8k sqft376 Hollick Kenyon Rd NW, Edmonton, AB T5Y 2T7For SaleMLS ID #E4493865, Shauntel Honey, RE/MAX Excellence. RAE
- C$689,9004 bd4 ba1.8k sqft488 Klarvatten Lake Wynd NW, Edmonton, AB T5Z 3G7For SaleMLS ID #E4496033, Nadia Osman, RE/MAX Elite. RAE
- C$639,0005 bd3 ba1.7k sqft15816 64th St NW, Edmonton, AB T5Y 2P1For SaleMLS ID #E4500146, Moe Ahmad, Sable Realty. RAE
- C$529,9505 bd3 ba1.4k sqft7565 165a Ave NW, Edmonton, AB T5Z 3P9For SaleMLS ID #E4489884, Peter K Kubiczek, Keystone Realty. RAE
- C$399,0004 bd3 ba1.2k sqft16608 109th St NW, Edmonton, AB T5X 1W9For SaleMLS ID #E4501658, Pia Liberty Velasco, REMAX River City. RAE
- C$795,0005 bd4 ba1.9k sqft2327 Frezenberg Ave NW, Edmonton, AB T5E 4Z1For SaleMLS ID #E4500527, Brett Loree, Century 21 Masters. RAE
- C$699,0004 bd3 ba1.8k sqft9036 145th St NW, Edmonton, AB T5R 0V2For SaleMLS ID #E4501417, Amanda Olivari, REMAX River City. RAE
- C$639,9005 bd3 ba2.1k sqft8822 161st St NW, Edmonton, AB T5R 2L2For SaleMLS ID #E4496558, Zach Kohn, MaxWell Progressive. RAE
- C$669,0004 bd3 ba2.3k sqft28 Rosewood Way, Saint Albert, AB T8N 7Y8For SaleMLS ID #E4500949, Ryan T Gillen, Lux Real Estate Inc. RAE
- C$629,9005 bd4 ba2k sqft1103 115th St SW, Edmonton, AB T6W 1W7For SaleMLS ID #E4492814, Neil S Thompson, MaxWell Polaris. RAE
- C$644,8004 bd3 ba1.9k sqft11617 26th Ave NW, Edmonton, AB T6J 3R3For SaleMLS ID #E4488377, Jane Li, Top West Realty. RAE
- C$575,0004 bd3 ba1.3k sqft4343 McMullen Way SW, Edmonton, AB T6W 1N5For SaleMLS ID #E4498436, Jonathan C Hull, 2% Realty Pro. RAE
- C$489,9004 bd4 ba1.6k sqft12219 93rd St NW, Edmonton, AB T5G 1G2For SaleMLS ID #E4500426, Chris Squires, Realty Unleashed Inc. RAE
- C$619,9004 bd4 ba2.3k sqft1602 Chapman Way SW, Edmonton, AB T6W 0Z2For SaleMLS ID #E4489912, Amina Sai, MaxWell Challenge Realty. RAE
- C$519,9993 bd3 ba1.4k sqft17924 61st St NW, Edmonton, AB T5Y 3X1For SaleMLS ID #E4498764, Stefan Radovanovic, MaxWell Polaris. RAE
- C$549,9004 bd4 ba1.9k sqft5632 201st St NW, Edmonton, AB T6M 0B4For SaleMLS ID #E4500205, Dustin Beech, MaxWell Progressive. RAE
