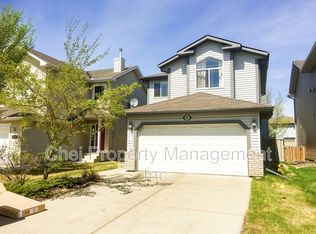
INCREDIBLE Bi-Level with gorgeous renovations and an UNBELIEVABLE BACKYARD OASIS. This Stunning home offers chic designer flare throughout its floorplan with a total of 2000 sqft living space, 4 bedrooms and 3 bathrooms. The backyard is out of a Homes and Gardens magazine and includes large composite deck, stamped concrete patio, gazebo and gate to a current greenspace beyond! Inside boasts double staircase both front and back, high vaulted ceilings, sun-soaked large windows, renovations galore like engineered hardwood, updated kitchen and bathrooms, stone feature wall and custom wine room and fully finished basement. Added features like 7yr shingles, on demand water system. This is an entertainers dream home at a price you can afford! All this located in the Macewan neighbourhood with excellent access to the Henday, future LRT, shopping and more.....
For sale
C$565,000
4343 McMullen Way SW, Edmonton, AB T6W 1N5
4beds
1,365sqft
Single Family Residence
Built in 2003
-- sqft lot
$-- Zestimate®
C$414/sqft
C$-- HOA
What's special
- 12 days
- 25
- 0
Zillow last checked:
Listing updated:
Listed by:
Jonathan C Hull,
2% Realty Pro
Source: RAE,MLS®#: E4504974
Facts & features
Interior
Bedrooms & bathrooms
- Bedrooms: 4
- Bathrooms: 3
- Full bathrooms: 3
Primary bedroom
- Level: Upper
Heating
- Forced Air-1, Natural Gas
Appliances
- Included: Dishwasher-Built-In, Dryer, Exhaust Fan, Refrigerator, Electric Stove, Washer, Instant Hot Water
Features
- No Animal Home, No Smoking Home, Vaulted Ceiling(s)
- Flooring: Carpet, Ceramic Tile, Engineered Wood
- Windows: Curtains and Blinds
- Basement: Full, Finished
Interior area
- Total structure area: 1,365
- Total interior livable area: 1,365 sqft
Video & virtual tour
Property
Parking
- Total spaces: 4
- Parking features: Double Garage Attached, Garage Control, Garage Opener
- Attached garage spaces: 2
Features
- Levels: Bi-Level,2
- Patio & porch: Deck, Patio
- Exterior features: Landscaped, Playground Nearby
- Fencing: Fenced
Lot
- Features: Near Golf Course, Landscaped, Playground Nearby, Near Public Transit, Shopping Nearby, Golf Nearby, Public Transportation
Details
- Additional structures: Gazebo, Storage Shed
Construction
Type & style
- Home type: SingleFamily
- Property subtype: Single Family Residence
Materials
- Foundation: Concrete Perimeter
- Roof: Asphalt
Condition
- Year built: 2003
Community & HOA
Community
- Features: Deck, Gazebo, Hot Water Instant, No Animal Home, No Smoking Home, Patio, Vaulted Ceiling
Location
- Region: Edmonton
Financial & listing details
- Price per square foot: C$414/sqft
- Date on market: 8/21/2026
- Ownership: Private
Price history
Price history is unavailable.
Public tax history
Tax history is unavailable.
Climate risks
Neighborhood: Hertiage Valley
Nearby schools
GreatSchools rating
No schools nearby
We couldn't find any schools near this home.


Similar homes
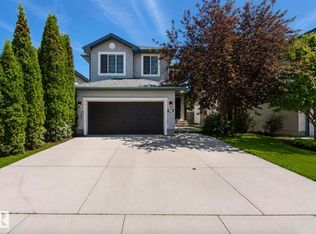
- C$555,0004 bd3 ba1.4k sqft411 86th St SW, Edmonton, AB T6X 1G3For Sale
 MLS ID #E4505516, Corey McEwen, MaxWell Devonshire Realty. RAE
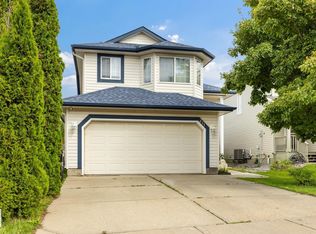
 - C$539,9003 bd4 ba1.6k sqft5345 Terwillegar Blvd NW, Edmonton, AB T6R 3H9For Sale
 MLS ID #E4505635, Byron J Marlin, MORE Real Estate. RAE
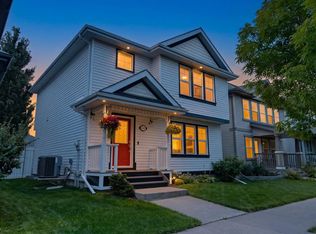
 - C$575,0003 bd3 ba1.7k sqft4029 Alexander Way SW, Edmonton, AB T6W 2C5For Sale
 MLS ID #E4499566, Sheldon Casavant, Century 21 Masters. RAE
 - C$445,8003 bd3 ba1.4k sqft2424 Casey Link SW, Edmonton, AB T6W 3N2For Sale
 MLS ID #E4506013, Anahid Shahmoradi, MaxWell Challenge Realty. RAE
