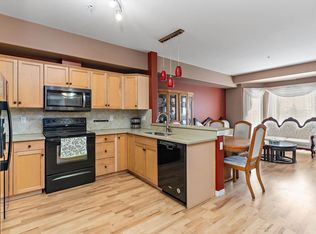
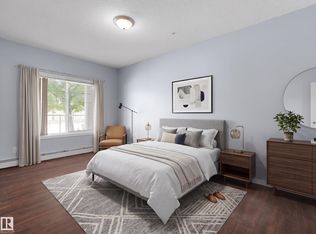
TOP FLOOR unit in popular Heritage Valley Estates! Don't miss this rare opportunity to live on the top floor in this desirable 55+ building offering quiet and convenient adult building with REMARKABLE AMENITIES. 940 sq. ft., one bedroom plus den w. 9 FOOT CEILINGS, large kitchen with oak cabinets, corner pantry, and in-suite laundry. Large primary bedroom w. 4 piece ensuite. Spacious living room w. electric fireplace has access to large balcony with gas BBQ hookup. Den for your cozy office. One heated underground parking stall with storage locker in well lit heated, underground parkade. Smoke & pet free building with outstanding amenities: heated, salt-water pool, hot tub, exercise room, library, pool table, theater, woodworking room and car wash. Walk to Save on Foods. Close to Henday. Perfect adult living.
For sale
C$194,900
612 111th St SW #417, Edmonton, AB T6W 1R9
1beds
940sqft
Apartment, Lowrise Apartment
Built in 2004
-- sqft lot
$-- Zestimate®
C$207/sqft
C$-- HOA
What's special
Corner pantryIn-suite laundryHeated salt-water poolHot tub
- 1 hour |
- 1 |
- 0 |
Zillow last checked:
Listing updated:
Listed by:
Sharon C Ryan,
RE/MAX Elite
Source: RAE,MLS®#: E4505326
Facts & features
Interior
Bedrooms & bathrooms
- Bedrooms: 1
- Bathrooms: 2
- Full bathrooms: 1
- 1/2 bathrooms: 1
Primary bedroom
- Level: Main
Heating
- Fan Coil, Natural Gas
Cooling
- Air Conditioner
Appliances
- Included: Dryer, Microwave, Refrigerator, Electric Stove, Washer
Features
- Ceiling 9 ft., Closet Organizers, No Animal Home, No Smoking Home, Storage, Workshop
- Flooring: Carpet, Linoleum
- Windows: Window Coverings
- Basement: None, No Basement
Interior area
- Total structure area: 940
- Total interior livable area: 940.13 sqft
Property
Parking
- Parking features: Heated Garage, Underground, Guest, Parking-Visitor
Features
- Levels: Single Level Apartment,4
- Patio & porch: Deck
- Exterior features: Backs Onto Park/Trees, Landscaped
- Spa features: Community, Hot Tub
Lot
- Features: Backs Onto Park/Trees, Near Golf Course, Landscaped, Park/Reserve, Near Public Transit, Schools, Shopping Nearby, Golf Nearby, Public Transportation
Construction
Type & style
- Home type: Apartment
- Property subtype: Apartment, Lowrise Apartment
- Attached to another structure: Yes
Materials
- Foundation: Concrete Perimeter
- Roof: Concrete Tiles,EPDM Membrane
Condition
- Year built: 2004
Community & HOA
Community
- Features: Car Wash, Ceiling 9 ft., Closet Organizers, Deck, Fitness Center, No Animal Home, No Smoking Home, Party Room, Recreation Room/Centre, Social Rooms, Storage-In-Suite, Storage-Locker Room, Workshop, Natural Gas BBQ Hookup, Exercise Room
- Security: Secured Garage/Parking, Security Door, Fire Sprinkler System, Secured Parking, Sprinkler System-Fire
HOA
- Has HOA: Yes
- Amenities included: Recreation Facility
- Services included: Amenities w/Condo, Electricity, Exterior Maintenance, Heat, Insur. for Common Areas, Janitorial Common Areas, Landscape/Snow Removal, Professional Management, Reserve Fund Contribution, Utilities Common Areas, Water/Sewer
Location
- Region: Edmonton
Financial & listing details
- Price per square foot: C$207/sqft
- Date on market: 8/24/2026
- Ownership: Private
Price history
Price history is unavailable.
Public tax history
Tax history is unavailable.
Climate risks
Neighborhood: Hertiage Valley
Nearby schools
GreatSchools rating
No schools nearby
We couldn't find any schools near this home.
- C$265,0001 bd1 ba841 sqft612 111th St SW #315, Edmonton, AB T6W1R9For Sale
- C$194,9002 bd2 ba854 sqft612 111th St SW #104, Edmonton, AB T6W1R9For Sale

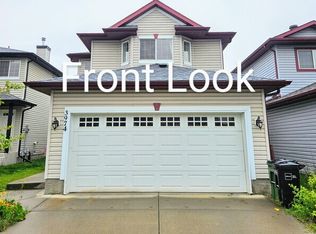
- C$--4 bd4 ba1.6k sqft3974 McMullen Grn SW, Edmonton, AB T6W1S7Off Market
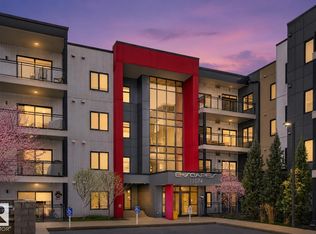
- C$264,9001 bd2 ba1k sqft11074 Ellerslie Rd SW #129, Edmonton, AB T6W2C2For Sale
- C$--1 bd1 ba800 sqft11074 Ellerslie Rd SW #228, Edmonton, AB T6W2C2Off Market
- C$--4 bd4 ba-- sqft4310 McMullen Way SW #4310, Edmonton, AB T6W1K7Off Market
- C$--4 bd4 ba2.2k sqft4314 McMullen Way SW, Edmonton, AB T6W1K7Off Market
- C$499,9003 bd3 ba1.7k sqft4321 McMullen Way SW, Edmonton, AB T6W1N5For Sale
Similar homes
- C$194,9002 bd2 ba854 sqftHeritage Valley Estates, Edmonton, AB T6W 1R9For SaleMLS ID #E4504070, Janeen Tinker, MaxWell Devonshire Realty. RAE
- C$209,9002 bd2 ba904 sqftTradition At Southbrook The, Edmonton, AB T6W 0G1For Sale
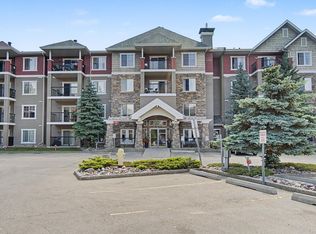 MLS ID #E4502645, Zul Sarangi, Homes & Gardens Real Estate Limited. RAE
 - C$190,0002 bd2 ba886 sqftMacewan Village, Edmonton, AB T6W 1N3For Sale
 MLS ID #E4491567, Natalie M MacQuarrie, Royal LePage Premier Real Estate. RAE
 - C$189,9002 bd2 ba962 sqftMacewan Gardens II, Edmonton, AB T6W 0C4For Sale
 MLS ID #E4497576, Paras Baveja, MaxWell Polaris. RAE
 - C$199,9002 bd2 ba891 sqftMacewan Gardens II, Edmonton, AB T6W 0C4For SaleMLS ID #E4494152, Damon P Enns, RE/MAX Elite. RAE
- C$214,9002 bd2 ba940 sqftTradition At Southbrook The, Edmonton, AB T6W 1T7For SaleMLS ID #E4494884, Mahmoodur Rahman, MaxWell Progressive. RAE
- C$219,9001 bd2 ba1.1k sqftTradition At Southbrook The, Edmonton, AB T6W 1T7For SaleMLS ID #E4500361, Martin Zhang, MaxWell Polaris. RAE
- C$189,9002 bd2 ba847 sqft2098 Blackmud Creek Dr SW #131, Edmonton, AB T6W 1T7For SaleCentury 21 Canada
- C$229,9002 bd2 ba936 sqftElement At MacEwan, Edmonton, AB T6W 0B5For SaleMLS ID #E4497204, Rinku Joseph, MaxWell Devonshire Realty. RAE
- C$184,0001 bd1 ba700 sqftWolf Willow Manor, Edmonton, AB T5T 6H9For SaleMLS ID #E4504831, Murray A Glick, RE/MAX Excellence. RAE
- C$224,9002 bd2 ba968 sqftMacewan Gardens II, Edmonton, AB T6W 0C4For SaleMLS ID #E4502296, Cody Stanlow, Exp Realty. RAE
- C$199,0002 bd2 ba1k sqftOxford Bay, Edmonton, AB T6V 0B4For SaleMLS ID #E4504910, Teresa M Smithson, Century 21 All Stars Realty Ltd. RAE
- C$219,9002 bd2 ba1k sqftHeritage Valley Station, Edmonton, AB T6W 3L9For SaleMLS ID #E4502880, Sasa Livancic, MaxWell Progressive. RAE
- C$200,0002 bd2 ba842 sqftUptown Lofts, Edmonton, AB T5K 2Y2For SaleMLS ID #E4502521, Jason A Thomas, Royal Lepage Summit Realty. RAE
- C$189,9002 bd2 ba838 sqftOspin Terrace, Edmonton, AB T6R 0R6For SaleMLS ID #E4490580, Clint L Hogg, Sable Realty. RAE
- C$218,0002 bd1 ba919 sqftChateaux The, Edmonton, AB T6J 7C8For SaleMLS ID #E4503625, Eileen Alferez, CIR Realty. RAE
- C$164,9001 bd1 ba649 sqftMacewan Gardens, Edmonton, AB T6W 0C5For SaleMLS ID #E4485173, Keri A Harstad, MaxWell Devonshire Realty. RAE
- C$199,9002 bd2 ba854 sqftVenetian The, Edmonton, AB T5K 0B4For SaleMLS ID #E4503776, Henry Han, Century 21 Masters. RAE
- C$170,0002 bd2 ba958 sqftPark Place Ellerslie Court, Edmonton, AB T6X 0C4For SaleMLS ID #E4490448, Shammi Dhaliwal, Century 21 All Stars Realty Ltd. RAE
- C$209,0002 bd2 ba947 sqftHenday Village, Edmonton, AB T5T 6J4For SaleMLS ID #E4503777, Carrine M Kowalchuk, MaxWell Challenge Realty. RAE
