Bright & spacious 2- bed, 2-bath CORNER UNIT with 2 PARKING STALLS in the desirable community of Allard! The SOUTH-FACING unit provides plenty of natural light and added PRIVACY. The functional open-concept layout features a spacious living and dining area, well-appointed kitchen, two generous bedrooms, two full bathrooms, and a versatile DEN ideal for a home office or study space. Enjoy the convenience of 2 PARKING STALLS, including one underground and one surface stall. Ideally located close to Superstore, playgrounds, transit, and everyday amenities, with future LRT line, Walmart and Home Depot nearby. Easy access to James Mowatt Trail, 41 Avenue SW, Calgary Trail, and Anthony Henday Drive makes commuting around Edmonton a breeze. With its bright corner location, flexible layout, excellent parking, and outstanding location, this is a fantastic opportunity for first-time buyers, investors, downsizers, or anyone looking for a comfortable home in Southwest Edmonton!
For sale
C$219,900
3315 James Mowatt Trl SW #236, Edmonton, AB T6W 3L9
2beds
1,003sqft
Apartment, Lowrise Apartment
Built in 2016
-- sqft lot
$-- Zestimate®
C$219/sqft
C$-- HOA
What's special
Bright and spaciousAdded privacyFunctional open-concept layoutWell-appointed kitchenTwo generous bedrooms
- 2 days |
- 2 |
- 0 |
Zillow last checked:
Listing updated:
Listed by:
Sasa Livancic,
MaxWell Progressive
Source: RAE,MLS®#: E4502880
Facts & features
Interior
Bedrooms & bathrooms
- Bedrooms: 2
- Bathrooms: 2
- Full bathrooms: 2
Primary bedroom
- Level: Main
Heating
- Baseboard, Natural Gas
Appliances
- Included: Dishwasher-Built-In, Dryer, Exhaust Fan, Refrigerator, Electric Cooktop, Washer
Features
- No Animal Home
- Flooring: Carpet, Ceramic Tile
- Basement: None, No Basement
Interior area
- Total structure area: 1,003
- Total interior livable area: 1,003 sqft
Property
Parking
- Total spaces: 2
- Parking features: Stall, Underground, Parking-Extra, Guest, Parking-Visitor, Garage Opener
Features
- Levels: Single Level Apartment,1
- Exterior features: Playground Nearby
- Fencing: Fenced
Lot
- Size: 955 Square Feet
- Features: Airport Nearby, Corner Lot, Playground Nearby, Near Public Transit, Schools, Shopping Nearby, Public Transportation
Construction
Type & style
- Home type: Apartment
- Property subtype: Apartment, Lowrise Apartment
- Attached to another structure: Yes
Materials
- Foundation: Concrete Perimeter
- Roof: Asphalt
Condition
- Year built: 2016
Community & HOA
Community
- Features: No Animal Home, Natural Gas BBQ Hookup
HOA
- Has HOA: Yes
- Services included: Amenities w/Condo, Exterior Maintenance, Heat, Insur. for Common Areas, Landscape/Snow Removal, Parking, Professional Management, Reserve Fund Contribution, Water/Sewer
Location
- Region: Edmonton
Financial & listing details
- Price per square foot: C$219/sqft
- Date on market: 8/8/2026
- Ownership: Private
Price history
Price history is unavailable.
Public tax history
Tax history is unavailable.
Climate risks
Neighborhood: Hertiage Valley
Nearby schools
GreatSchools rating
No schools nearby
We couldn't find any schools near this home.
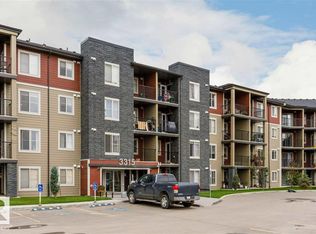
- C$164,9002 bd1 ba644 sqft3315 James Mowatt Trl SW #328, Edmonton, AB T6W3L9For Sale
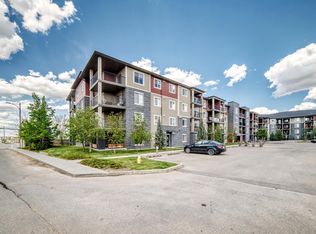
- C$159,0002 bd1 ba670 sqft3315 James Mowatt Trl SW #210, Edmonton, AB T6W3L9For Sale
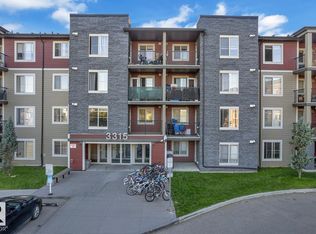
- C$184,1002 bd1 ba744 sqft3315 James Mowatt Trl SW #430, Edmonton, AB T6W3L9For Sale
- C$212,5002 bd2 ba761 sqft3315 James Mowatt Trl SW #206, Edmonton, AB T6W3L9For Sale

- C$--3 bd2 ba972 sqft3315 James Mowatt Trl SW #333, Edmonton, AB T6W3L9Off Market
- C$1,6502 bd2 ba800 sqft3315 James Mowatt Trl SW #108, Edmonton, AB T6W3L9For Rent
- C$--2 bd2 ba800 sqft3315 James Mowatt Trl SW, Edmonton, AB T6W3L9Off Market
- C$--3 bd3 ba1.5k sqft4401 Annett Cmn SW, Edmonton, AB T6W2V9Off Market
Similar homes
- C$214,9002 bd2 ba904 sqftTradition At Southbrook The, Edmonton, AB T6W 0G1For Sale
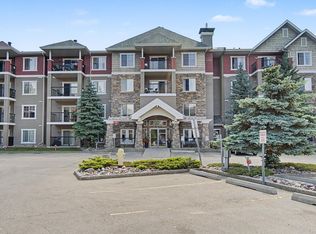 MLS ID #E4502645, Zul Sarangi, Homes & Gardens Real Estate Limited. RAE
 - C$224,9002 bd2 ba968 sqftMacewan Gardens II, Edmonton, AB T6W 0C4For Sale
 MLS ID #E4502296, Cody Stanlow, Exp Realty. RAE
 - C$175,0002 bd2 ba758 sqftHeritage Valley Station, Edmonton, AB T6W 3L6For Sale
 MLS ID #E4501249, Paul S Lamba, MaxWell Polaris. RAE
 - C$225,0002 bd2 ba1.1k sqftRutherford Village, Edmonton, AB T6W 1T1For Sale
 MLS ID #E4501737, Anna Kreamer, Real Broker. RAE
 - C$224,9002 bd2 ba998 sqftFaculty Court, Edmonton, AB T6G 2V7For SaleMLS ID #E4502913, Erin Wagstaff, Exp Realty. RAE
- C$178,9002 bd2 ba790 sqftMacewan Village, Edmonton, AB T6W 1N2For SaleMLS ID #E4502915, Ian S Kondics, RE/MAX PREFERRED CHOICE. RAE
- C$199,9002 bd2 ba759 sqftRutherford Landing, Edmonton, AB T6W 2Y1For SaleMLS ID #E4502051, Gurpreet S Ghatehora, E4 Realty. RAE
- C$199,9002 bd2 ba919 sqftHeritage Landing, Edmonton, AB T6W 2A2For SaleMLS ID #E4497111, Christy M Cantera, Real Broker. RAE
- C$250,0002 bd2 ba1k sqftEssence at Windermere South, Edmonton, AB T6W 3E4For SaleMLS ID #E4501970, Christy M Cantera, Real Broker. RAE
- C$220,0002 bd2 ba863 sqftPark Place South Hamptons, Edmonton, AB T6M 0J4For SaleMLS ID #E4502417, Tracy Candray, Exp Realty. RAE
- C$250,0002 bd2 ba979 sqftSpirit Ridge At Rutherford, Edmonton, AB T6W 0B6For SaleMLS ID #E4499876, Anna Bello, Anna Bello Realty. RAE
- C$215,0002 bd2 ba923 sqftCreekwood Landing II, Edmonton, AB T6W 3K7For SaleMLS ID #E4486946, Sunil Reddy Etikela, Exp Realty. RAE
- C$229,9002 bd2 ba936 sqftElement At MacEwan, Edmonton, AB T6W 0B5For SaleMLS ID #E4497204, Rinku Joseph, MaxWell Devonshire Realty. RAE
- C$200,0002 bd2 ba842 sqftUptown Lofts, Edmonton, AB T5K 2Y2For SaleMLS ID #E4502521, Jason A Thomas, Royal Lepage Summit Realty. RAE
- C$224,9002 bd2 ba1k sqftWalker Lake Gate, Edmonton, AB T6X 2C6For SaleMLS ID #E4499124, Kapil Bajaj, MaxWell Polaris. RAE
- C$215,0002 bd2 ba877 sqftPark Place South Terwillegar, Edmonton, AB T6R 0M1For SaleMLS ID #E4497096, Rachel S Fung, MaxWell Polaris. RAE
- C$189,9002 bd2 ba846 sqftTradition At Southbrook The, Edmonton, AB T6W 1T7For SaleMLS ID #E4500693, Mansi Aggarwal, Century 21 Quantum Realty. RAE
- C$149,9002 bd1 ba865 sqftMacewan Village, Edmonton, AB T6W 1N3For SaleMLS ID #E4502899, Jonathan C Hull, 2% Realty Pro. RAE
- C$199,9002 bd2 ba891 sqftMacewan Gardens II, Edmonton, AB T6W 0C4For SaleMLS ID #E4494152, Damon P Enns, RE/MAX Elite. RAE
- C$245,0002 bd2 ba876 sqftRutherford Gate, Edmonton, AB T6W 2A9For SaleMLS ID #E4497315, Justin Tazi, Exp Realty. RAE
