Move-in ready with quick possession - get settled in before school starts! This 761 sqft 2 bedroom, 2 bathroom + DEN has had $15,000 worth of upgrades including all new vinyl plank flooring throughout, paint, baseboards, and AIR CONDITIONING! Enjoy comfort all year round where you don't have to sweat in unbearable heat or shovel snow in the winter. When you walk in the unit it has a great galley style kitchen just off of the large living room where you can access your covered balcony. The bedrooms are nicely laid out where one is on either side of the living room for ultimate privacy, each with their own bathroom (one has an ensuite with walk-in closet). Then you have the flex space den, which is perfect for a home office, storage, or maybe even a craft space. This property comes with an outdoor stall that you can see right from your unit, making using your auto start extremely easy no matter which model you drive. Located steps to so much shopping, close to the airport, parks and more, what a great home!
For sale
C$212,500
3315 James Mowatt Trl SW #206, Edmonton, AB T6W 3L9
2beds
761sqft
Apartment, Lowrise Apartment
Built in 2016
-- sqft lot
$-- Zestimate®
C$279/sqft
C$-- HOA
What's special
Air conditioningGreat galley style kitchenCovered balcony
- 10 hours |
- 3 |
- 0 |
Zillow last checked:
Listing updated:
Listed by:
Jeneen L Marchant,
RE/MAX Real Estate
Source: RAE,MLS®#: E4501347
Facts & features
Interior
Bedrooms & bathrooms
- Bedrooms: 2
- Bathrooms: 2
- Full bathrooms: 2
Primary bedroom
- Level: Main
Heating
- Baseboard, Natural Gas
Cooling
- Air Conditioner
Appliances
- Included: Dishwasher-Built-In, Dryer, Exhaust Fan, Refrigerator, Electric Stove, Washer
Features
- Ceiling 9 ft.
- Flooring: Vinyl Plank
- Basement: None, No Basement
Interior area
- Total structure area: 761
- Total interior livable area: 761.34 sqft
Property
Parking
- Parking features: Stall, Guest, Parking-Visitor
Features
- Levels: Single Level Apartment,1
- Patio & porch: Deck
- Exterior features: Playground Nearby
Lot
- Size: 753 Square Feet
- Features: Airport Nearby, Near Golf Course, Playground Nearby, Near Public Transit, Schools, Shopping Nearby, Golf Nearby, Public Transportation
Construction
Type & style
- Home type: Apartment
- Property subtype: Apartment, Lowrise Apartment
- Attached to another structure: Yes
Materials
- Foundation: Concrete Perimeter
- Roof: Asphalt
Condition
- Year built: 2016
Community & HOA
Community
- Features: Ceiling 9 ft., Deck
- Security: Smoke Detector(s), Detectors Smoke
HOA
- Has HOA: Yes
- Services included: Amenities w/Condo, Exterior Maintenance, Heat, Insur. for Common Areas, Landscape/Snow Removal, Water/Sewer
Location
- Region: Edmonton
Financial & listing details
- Price per square foot: C$279/sqft
- Date on market: 7/30/2026
- Ownership: Condo Property
Jeneen L Marchant
Jeneen L Marchant
By pressing Contact Agent, you agree that the real estate professional identified above may call/text you about your search, which may involve use of automated means and pre-recorded/artificial voices. You don't need to consent as a condition of buying any property, goods, or services. Message/data rates may apply. You also agree to our Terms of Use. Zillow does not endorse any real estate professionals. We may share information about your recent and future site activity with your agent to help them understand what you're looking for in a home.
Price history
Price history is unavailable.
Public tax history
Tax history is unavailable.
Climate risks
Neighborhood: Hertiage Valley
Nearby schools
GreatSchools rating
No schools nearby
We couldn't find any schools near this home.
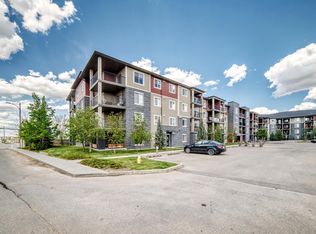
- C$159,0002 bd1 ba670 sqft3315 James Mowatt Trl SW #210, Edmonton, AB T6W3L9For Sale
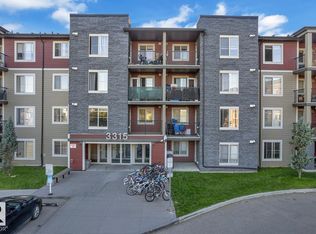
- C$184,1002 bd1 ba744 sqft3315 James Mowatt Trl SW #430, Edmonton, AB T6W3L9For Sale
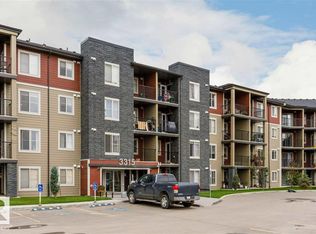
- C$169,9002 bd1 ba644 sqft3315 James Mowatt Trl SW #328, Edmonton, AB T6W3L9For Sale
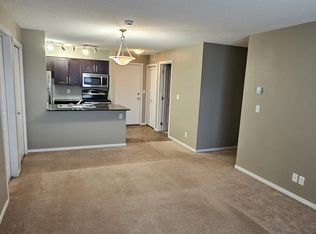
- C$--3 bd2 ba972 sqft3315 James Mowatt Trl SW #333, Edmonton, AB T6W3L9Off Market
- C$1,6502 bd2 ba800 sqft3315 James Mowatt Trl SW #108, Edmonton, AB T6W3L9For Rent
- C$--2 bd2 ba800 sqft3315 James Mowatt Trl SW, Edmonton, AB T6W3L9Off Market
- C$--3 bd3 ba1.5k sqft4401 Annett Cmn SW, Edmonton, AB T6W2V9Off Market
- C$169,9002 bd1 ba678 sqft3207 James Mowatt Trl SW #117, Edmonton, AB T6W3L6For Sale
Similar homes
- C$175,0002 bd2 ba758 sqftHeritage Valley Station, Edmonton, AB T6W 3L6For Sale
 MLS ID #E4501249, Paul S Lamba, MaxWell Polaris. RAE
 - C$229,9002 bd2 ba848 sqftRutherford Landing, Edmonton, AB T6W 2Y2For Sale
 MLS ID #E4501324, Sunny Gill, Exp Realty. RAE
 - C$189,9002 bd2 ba770 sqftRutherford Landing, Edmonton, AB T6W 2X9For Sale
 MLS ID #E4501335, Amit Patel, MaxWell Polaris. RAE
 - C$159,0002 bd1 ba670 sqftHeritage Valley Station, Edmonton, AB T6W 3L9For SaleMLS ID #E4500963, Yatan Paul, RE/MAX Excellence. RAE
- C$184,1002 bd1 ba744 sqftHeritage Valley Station, Edmonton, AB T6W 3L9For SaleMLS ID #E4499731, Suhani Bharwad, Exp Realty. RAE
- C$190,0002 bd2 ba759 sqftRutherford Landing, Edmonton, AB T6W 2Y1For SaleMLS ID #E4501204, Justin Batiuk, Sable Realty. RAE
- C$216,7002 bd2 ba759 sqftHeritage Valley Station, Edmonton, AB T6W 3L6For SaleMLS ID #E4499314, Gurminder Sidhu, Sterling Real Estate. RAE
- C$234,9002 bd2 ba1.1k sqftTradition At Southbrook The, Edmonton, AB T6W 0G1For SaleMLS ID #E4501422, Greg Steele, RE/MAX Excellence. RAE
- C$169,9002 bd1 ba644 sqftHeritage Valley Station, Edmonton, AB T6W 3L9For SaleMLS ID #E4494749, Aseem Khimta, MaxWell Challenge Realty. RAE
- C$179,9002 bd2 ba758 sqftHeritage Valley Station, Edmonton, AB T6W 3L6For SaleMLS ID #E4493565, Nadeem Mirza, Sterling Real Estate. RAE
- C$213,0002 bd2 ba820 sqftRutherford Landing, Edmonton, AB T6W 2X9For SaleMLS ID #E4489838, Ryan P Dutka, REMAX River City. RAE
- C$214,9992 bd2 ba853 sqftHeritage Landing, Edmonton, AB T6W 2A2For SaleMLS ID #E4497349, Paras Baveja, MaxWell Polaris. RAE
- C$195,0002 bd2 ba759 sqftHeritage Valley Station, Edmonton, AB T6W 3L6For SaleMLS ID #E4485483, Tanveer Minhas, Royal LePage METRO. RAE
- C$189,9002 bd2 ba775 sqftRutherford Landing, Edmonton, AB T6W 2Y2For SaleMLS ID #E4499339, Damon P Enns, RE/MAX Elite. RAE
- C$214,9002 bd2 ba841 sqftRutherford Landing, Edmonton, AB T6W 2Y2For SaleMLS ID #E4484985, Rob W Coble, RE/MAX Elite. RAE
- C$220,0002 bd2 ba1k sqftHeritage Landing, Edmonton, AB T6W 2A2For SaleMLS ID #E4499736, Suhani Bharwad, Exp Realty. RAE
- C$224,9982 bd2 ba671 sqftNo Name, Edmonton, AB T6W 1A3For SaleMLS ID #E4500999, Wally Karout, Royal Lepage Arteam Realty. RAE
- C$216,0002 bd2 ba1k sqftCreekwood Landing I, Edmonton, AB T6W 3L5For SaleMLS ID #E4500412, Prabin Shrestha, Royal LePage Noralta Real Estate. RAE
- C$204,9002 bd2 ba840 sqftHeritage Landing, Edmonton, AB T6W 2A2For SaleMLS ID #E4493286, Ash H Somani, RE/MAX Rental Advisors. RAE
- C$217,5002 bd2 ba1k sqftTradition At Southbrook The, Edmonton, AB T6W 0G1For SaleMLS ID #E4500636, Kristen Cathcart, Real Broker. RAE
