Skip main navigation
Off market
  • Price Unknown

    4401 Annett Cmn SW, Edmonton, AB T6W 2V9

    3beds
    1,561sqft
    Apartment
    Built in ----
    -- sqft lot
    $-- Zestimate®
    C$--/sqft
    C$2,286 Estimated rent

    Home value

    Not available

    Estimated sales range

    Not available

    Not available

    Loading
    Loading...

    Owner options

    List your home for rent

    C$2,286/mo

    Rent Zestimate®

    Find your next renter with Zillow Rental Manager. Plus, with online applications, you can quickly screen prospective tenants – for free.

    Learn more

    C$2,286/mo

    Rent Zestimate®

    Refinance and save

    Refinancing to a lower rate could help reduce your monthly payments and save thousands over the life of the loan.

    See today's rates

    Explore your selling options

    Work with a Zillow partner agent

    Leverage their expertise and Zillow's premium Showcase listings to get your home seen by more buyers.

    Get started

    List with your own agent

    Get your home in front of millions of buyers by listing it on Zillow.

    Learn how to do it

    Sell it yourself

    Take full control of how buyers see your home on Zillow by listing For Sale by Owner (FSBO).

    List your home

    What's special

    Kitchen features ample cabinetryGranite countertopsUpgraded appliancesThree large bedroomsHuge walk-in closetCarpeted flooring upstairsDouble detached garage

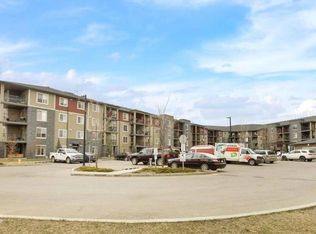
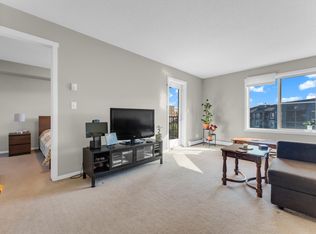
    3 Bed | 2.5 Bath Duplex with Bonus Room & Double Front Attached Garage in Allard 4401 Annett Common SW, Edmonton, AB T6W 2V9 3 Bed | 2.5 Bath Duplex with Bonus Room & Double Detached Garage in Allard Available for rent is a like-new 3 bedroom, 2.5 bathroom duplex with a double detached garage, located in the desirable community of Allard in southwest Edmonton. Upon entering the home, you will find a spacious and bright living room. The kitchen features ample cabinetry, granite countertops, upgraded appliances, and a large island, perfect for cooking and entertaining. The upper floor offers three large bedrooms, including a primary bedroom with a full ensuite bathroom and a huge walk-in closet. There is also a bonus room area on the upper floor, ideal for a home office, study area, or family lounge. The home features laminate flooring on the main floor and carpeted flooring upstairs. Photos and the virtual tour are from a similar floor plan home. Please book a viewing appointment to see the actual property. Location Highlights - Conveniently located south of Ellerslie Road near James Mowatt Trail (111 Street) and 41 Ave SW - Quick access to Anthony Henday Drive and Queen Elizabeth II Highway - Less than 10 minutes to the Edmonton International Airport and Nisku business district - Close to major shopping and amenities including Real Canadian Superstore, Walmart, Sobeys, Shoppers Drug Mart, London Drugs, Canadian Tire, restaurants, gas stations, and major banks - Close to parks, walking trails, and recreational areas - Near Dr. Lila Fahlman School Rental Terms - No smoking - Prefer no pets, but negotiable for well-trained pets with no damage history - Pet fee: $50/month per pet - Landlord reference, employment verification, and credit check required - $20 application fee (covers credit report cost) This property is professionally managed by Johnny Peng of Century 21 All Stars Realty Ltd..

    This property is off market, which means it's not currently listed for sale or rent on Zillow. This may be different from what's available on other websites or public sources.

    Zillow last checked:

    Listing updated:

    Source: Zillow Rentals

    Facts & features

    Interior

    Bedrooms & bathrooms
    • Bedrooms: 3
    • Bathrooms: 3
    • Full bathrooms: 2
    • 1/2 bathrooms: 1
    Features
    • Walk In Closet
    Interior area
    • Total interior livable area: 1,561 sqft

    Property

    Parking
    • Total spaces: 2
    • Details: Contact manager
    Features
    • Stories: 2
    • Exterior features: Walk In Closet

    Construction

    Type & style
    • Home type: Apartment
    • Property subtype: Apartment

    Community & HOA

    Location
    • Region: Edmonton

    Financial & listing details

    • Date on market: 3/14/2026
    • Lease term: Contact For Details

    Price history

    DateEventPrice
    3/22/2026Listing removedC$2,200C$1/sqft
    Source: Zillow Rentals Report a problem
    3/20/2026Price changeC$2,200+10%C$1/sqft
    Source: Zillow Rentals Report a problem
    3/15/2026Listed for rentC$2,000C$1/sqft
    Source: Zillow Rentals Report a problem

    Public tax history

    Tax history is unavailable.

    Neighborhood: Hertiage Valley

    Nearby schools

    GreatSchools rating

    No schools nearby

    We couldn't find any schools near this home.