Carefree condo living in this bright, beautifully maintained 2-bedroom, 2-bath home featuring a functional open-concept layout, heated underground parking, in-suite laundry, and a west-facing balcony with a gas BBQ hookup. Filled with natural light, the thoughtful floor plan places the bedrooms on opposite sides of the living area for added privacy. The spacious primary suite offers walk-through double closets and a 4-piece ensuite. The kitchen features stainless steel appliances, a new refrigerator, upgraded faucets, and plenty of cabinet space. An oversized in-suite laundry/storage room provides exceptional space for bikes, pantry items, and seasonal storage. This pet-friendly building (board approval) also offers a social room with a TV, lounge, and ping pong table. Conveniently located close to shopping, restaurants, and everyday amenities. Condo fees include heat, water/sewer, heated floors and underground parking.
For sale
C$220,000
1520 Hammond Gate NW #339, Edmonton, AB T6M 0J4
2beds
863sqft
Apartment, Lowrise Apartment
Built in 2008
-- sqft lot
$-- Zestimate®
C$255/sqft
C$-- HOA
What's special
Functional open-concept layoutIn-suite laundryFilled with natural lightSpacious primary suiteWalk-through double closetsNew refrigeratorUpgraded faucets
- 4 days |
- 1 |
- 0 |
Zillow last checked:
Listing updated:
Listed by:
Tracy Candray,
Exp Realty
Source: RAE,MLS®#: E4502417
Facts & features
Interior
Bedrooms & bathrooms
- Bedrooms: 2
- Bathrooms: 2
- Full bathrooms: 2
Primary bedroom
- Level: Main
Heating
- In Floor Heat System, Natural Gas
Cooling
- Fan-Ceiling
Appliances
- Included: Dishwasher-Built-In, Dryer, Microwave Hood Fan, Refrigerator, Electric Stove, Washer
Features
- Storage
- Flooring: Carpet
- Windows: Window Coverings
- Basement: None, No Basement
Interior area
- Total structure area: 863
- Total interior livable area: 863.17 sqft
Video & virtual tour
Property
Parking
- Total spaces: 1
- Parking features: Heated Garage, Underground, Guest, Parking-Visitor
Features
- Levels: Single Level Apartment,1
- Pool features: Community, Public Swimming Pool
Lot
- Features: Flat Site, Near Public Transit, Schools, Shopping Nearby, Public Transportation
Details
- Other equipment: Intercom
Construction
Type & style
- Home type: Apartment
- Property subtype: Apartment, Lowrise Apartment
- Attached to another structure: Yes
Materials
- Foundation: Concrete Perimeter
- Roof: Unknown
Condition
- Year built: 2008
Community & HOA
Community
- Features: Intercom, Storage-In-Suite, Gated, Gated Community
- Security: Smoke Detector(s), Fire Sprinkler System, Detectors Smoke, Sprinkler System-Fire
HOA
- Has HOA: Yes
- Services included: Heat, Insur. for Common Areas, Landscape/Snow Removal, Professional Management, Reserve Fund Contribution, Utilities Common Areas, Water/Sewer
Location
- Region: Edmonton
Financial & listing details
- Price per square foot: C$255/sqft
- Date on market: 8/6/2026
- Ownership: Private
Price history
Price history is unavailable.
Public tax history
Tax history is unavailable.
Climate risks
Neighborhood: The Grange
Nearby schools
GreatSchools rating
No schools nearby
We couldn't find any schools near this home.
- C$217,9002 bd2 ba858 sqft1520 Hammond Gate NW #229, Edmonton, AB T6M0J4For Sale
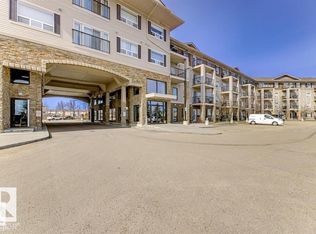
- C$274,9002 bd2 ba1.4k sqft1520 Hammond Gate NW #435, Edmonton, AB T6M0J4For Sale

- C$210,0002 bd2 ba860 sqft1520 Hammond Gate NW #322, Edmonton, AB T6M0J4For Sale
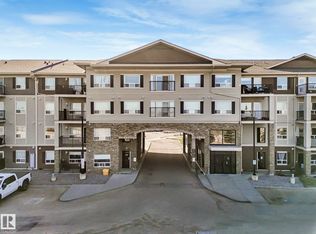
- C$218,0002 bd2 ba914 sqft1520 Hammond Gate NW #128, Edmonton, AB T6M0J4For Sale

- C$235,0002 bd2 ba982 sqft1520 Hammond Gate NW #347, Edmonton, AB T6M0J4For Sale
- C$259,9003 bd2 ba1.5k sqft1520 Hammond Gate NW #330, Edmonton, AB T6M0J4For Sale
- C$555,0003 bd3 ba1.8k sqft1455 Hays Way NW, Edmonton, AB T6M0M4For Sale
- C$535,0003 bd3 ba1.7k sqft1453 Hays Way NW, Edmonton, AB T6M0M4For Sale
Similar homes
- C$235,0002 bd2 ba982 sqftPark Place South Hamptons, Edmonton, AB T6M 0J4For Sale
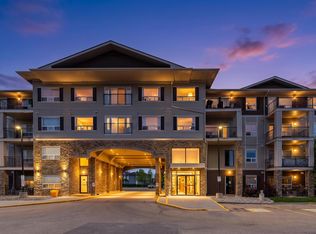 MLS ID #E4495102, Nikola Jankovic, Exp Realty. RAE
 - C$210,0002 bd2 ba860 sqftPark Place South Hamptons, Edmonton, AB T6M 0J4For SaleMLS ID #E4491195, Ansar Bacchus, MaxWell Polaris. RAE
- C$219,9002 bd2 ba1k sqftHeritage Valley Station, Edmonton, AB T6W 3L9For Sale
 MLS ID #E4502880, Sasa Livancic, MaxWell Progressive. RAE
 - C$194,0002 bd2 ba1k sqftPark Place Hamptons, Edmonton, AB T6M 0A5For Sale
 MLS ID #E4489450, Travis L Bannert, MaxWell Progressive. RAE
 - C$200,0002 bd2 ba842 sqftUptown Lofts, Edmonton, AB T5K 2Y2For SaleMLS ID #E4502521, Jason A Thomas, Royal Lepage Summit Realty. RAE
- C$178,9002 bd2 ba790 sqftMacewan Village, Edmonton, AB T6W 1N2For SaleMLS ID #E4502915, Ian S Kondics, RE/MAX PREFERRED CHOICE. RAE
- C$229,9002 bd2 ba1k sqftVillage Green I at Lewis Estates, Edmonton, AB T5T 6Y7For SaleMLS ID #E4486780, Eddie J Castillo, Exp Realty. RAE
- C$219,0002 bd2 ba930 sqftInfusion, Edmonton, AB T6W 0J4For SaleMLS ID #E4489325, Patricia Grover, RE/MAX Excellence. RAE
- C$300,0002 bd2 ba1k sqftLodge At Lewis Estates The, Edmonton, AB T5T 6V6For SaleMLS ID #E4502491, Andrew Markowski, Exp Realty. RAE
- C$185,0002 bd2 ba946 sqftMarquee At Terra Losa, Edmonton, AB T5T 0W8For SaleMLS ID #E4500789, Darlene Strang, RE/MAX Real Estate. RAE
- C$250,0002 bd2 ba1k sqftEssence at Windermere South, Edmonton, AB T6W 3E4For SaleMLS ID #E4501970, Christy M Cantera, Real Broker. RAE
- C$209,9982 bd2 ba838 sqftElements At Windermere, Edmonton, AB T6W 2P2For SaleMLS ID #E4491817, Sarah Hart, Royal LePage Prestige Realty. RAE
- C$235,0002 bd2 ba971 sqftCalifornian Lansdowne, Edmonton, AB T6H 6A3For SaleMLS ID #E4495955, Kelly A Grant, Exp Realty. RAE
- C$231,0002 bd2 ba979 sqftPark Place South Terwillegar, Edmonton, AB T6R 0M1For SaleMLS ID #E4497074, Dragic Janjic, REMAX River City. RAE
- C$199,9002 bd2 ba797 sqftWindermere Village, Edmonton, AB T6W 2C3For SaleMLS ID #E4494552, . Daljeet Singh, Nationwide Realty Corp. RAE
- C$178,8002 bd2 ba827 sqftGrange Pointe, Edmonton, AB T5T 6X9For SaleMLS ID #E4486302, Janeen Tinker, MaxWell Devonshire Realty. RAE
- C$229,9002 bd2 ba1k sqftPark Place South Terwillegar, Edmonton, AB T6R 0M1For SaleMLS ID #E4486948, Shiv Kher, MaxWell Polaris. RAE
- C$199,9002 bd2 ba866 sqftPark Place Terwillegar Terrace, Edmonton, AB T6R 0N3For SaleMLS ID #E4490265, Jogy Mathew, MaxWell Devonshire Realty. RAE
- C$215,0002 bd2 ba923 sqftCreekwood Landing II, Edmonton, AB T6W 3K7For SaleMLS ID #E4486946, Sunil Reddy Etikela, Exp Realty. RAE
- C$189,9002 bd2 ba799 sqftWindermere Village, Edmonton, AB T6W 2C3For SaleMLS ID #E4491111, Don McKay, Royal LePage Prestige Realty. RAE
