Located in the desirable Hamptons community, this beautifully maintained 3-bedroom, 2.5-bath home blends comfort, style, and everyday convenience. Step inside to 9-ft ceilings, warm natural light, and a welcoming living room with a cozy gas fireplace and elegant stonework — perfect for relaxing or entertaining. The kitchen features stainless steel appliances, ample cabinetry, and a functional layout designed for easy cooking and hosting. Upstairs, a spacious vaulted bonus room offers the ideal space for movie nights or a family lounge. Two generous secondary bedrooms pair well with the impressive primary suite, complete with a walk-in closet and spa-inspired ensuite featuring a relaxing soaker tub. The unfinished basement provides excellent potential to add value and customize your ideal space. Enjoy central A/C for year-round comfort. Step outside to a large deck and fully fenced yard — perfect for BBQs, kids, and pets. Close to schools, parks, amenities, and major routes for easy city travel.
For sale
C$545,000
1455 Hays Way NW, Edmonton, AB T6M 0M4
3beds
1,829sqft
Single Family Residence
Built in 2011
-- sqft lot
$-- Zestimate®
C$298/sqft
C$-- HOA
What's special
Warm natural lightCozy gas fireplaceElegant stoneworkAmple cabinetrySpacious vaulted bonus roomImpressive primary suiteWalk-in closet
- 37 days
- 8
- 1
Zillow last checked:
Listing updated:
Listed by:
Bernie Chu,
RE/MAX Elite
Source: RAE,MLS®#: E4500698
Facts & features
Interior
Bedrooms & bathrooms
- Bedrooms: 3
- Bathrooms: 3
- Full bathrooms: 2
- 1/2 bathrooms: 1
Primary bedroom
- Level: Upper
Family room
- Level: Upper
- Area: 275.94
- Dimensions: 18.9 x 14.6
Heating
- Forced Air-1, Natural Gas
Cooling
- Air Conditioner, Air Conditioning-Central
Appliances
- Included: Dishwasher-Built-In, Dryer, Microwave Hood Fan, Refrigerator, Electric Stove, Washer
Features
- Ceiling 9 ft., Vaulted Ceiling(s)
- Flooring: Carpet, Ceramic Tile, Laminate Flooring
- Windows: Window Coverings
- Basement: Full, Unfinished
- Fireplace features: Gas
Interior area
- Total structure area: 1,829
- Total interior livable area: 1,829 sqft
Video & virtual tour
Property
Parking
- Total spaces: 4
- Parking features: Double Garage Attached, Garage Control, Garage Opener
- Attached garage spaces: 2
Features
- Levels: 2 Storey,2
- Exterior features: Playground Nearby
- Fencing: Fenced
Lot
- Features: Playground Nearby, Near Public Transit, Schools, Shopping Nearby, Public Transportation
Construction
Type & style
- Home type: SingleFamily
- Property subtype: Single Family Residence
Materials
- Foundation: Concrete Perimeter
- Roof: Asphalt
Condition
- Year built: 2011
Community & HOA
Community
- Features: Ceiling 9 ft., Vaulted Ceiling, Natural Gas BBQ Hookup
- Security: Carbon Monoxide Detectors, Smoke Detector(s), Detectors Smoke
Location
- Region: Edmonton
Financial & listing details
- Price per square foot: C$298/sqft
- Date on market: 7/25/2026
- Ownership: Private
Price history
Price history is unavailable.
Public tax history
Tax history is unavailable.
Climate risks
Neighborhood: The Grange
Nearby schools
GreatSchools rating
No schools nearby
We couldn't find any schools near this home.



Similar homes
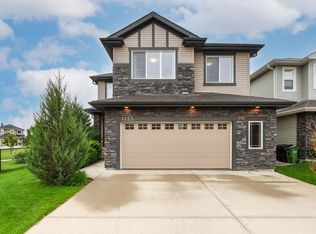
- C$579,9004 bd4 ba1.7k sqft3306 Hilton Cres NW, Edmonton, AB T6M 0N4For Sale
 MLS ID #E4500776, Loida Lumanlan, REMAX River City. RAE
 - C$574,9003 bd3 ba2.3k sqft5623 206th St NW, Edmonton, AB T6M 0B6For Sale
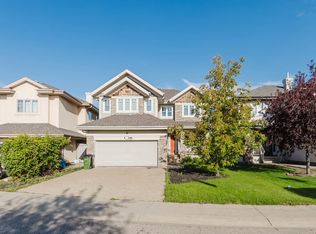 MLS ID #E4503069, George M Fahmy, Mozaic Realty Group. RAE
 - C$535,0003 bd3 ba1.7k sqft20731 99th Ave NW, Edmonton, AB T5T 7G3For Sale
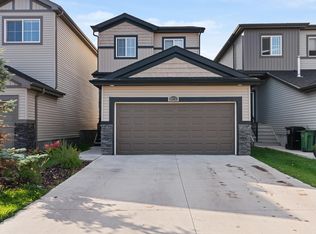 MLS ID #E4500730, Godwin Osaghae, D Gees Realty Inc. RAE
 - C$586,0003 bd3 ba2k sqft9515 221st St NW, Edmonton, AB T5T 4A8For Sale
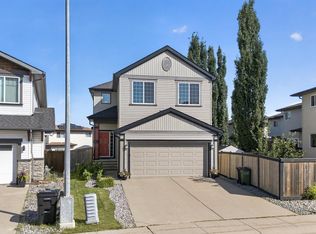 MLS ID #E4504244, Vincenzo C Fiacco, RE/MAX Excellence. RAE
