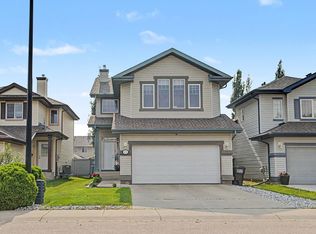
Life in Secord awaits! This beautiful 5 bedroom, 4 bathroom two storey home offers the perfect blend of space and comfort in a family friendly community. Hardwood flooring runs throughout the home, adding warmth and elegance. The open concept kitchen features ample cabinet and counter space, plus a walk in pantry. The impressive open to above living room showcases high ceilings, expansive windows, and a cozy fireplace, filling the space with natural light. Upstairs, the spacious primary suite features a 5 piece ensuite, while two additional bedrooms, a full bathroom, and a bonus room complete the level. The fully finished basement offers two more bedrooms, a full bathroom, and a family room, providing plenty of space for guests and entertaining. Outside, enjoy a fully fenced backyard with a large deck. Additional highlights include central air conditioning and a double attached garage. Ideally located close to schools, parks, shopping, and everyday amenities, this exceptional home is not to be missed!
For sale
C$574,900
21928 97th Ave NW, Edmonton, AB T5T 4H6
5beds
1,851sqft
Single Family Residence
Built in 2012
-- sqft lot
$-- Zestimate®
C$311/sqft
C$-- HOA
What's special
Open concept kitchenWalk in pantryHigh ceilingsExpansive windowsCozy fireplaceSpacious primary suiteFully finished basement
- 38 days |
- 24 |
- 2 |
Zillow last checked:
Listing updated:
Listed by:
Chris Squires,
Realty Unleashed Inc,
Jen A Armstrong,
Realty Unleashed Inc
Source: RAE,MLS®#: E4494488
Facts & features
Interior
Bedrooms & bathrooms
- Bedrooms: 5
- Bathrooms: 4
- Full bathrooms: 3
- 1/2 bathrooms: 1
Primary bedroom
- Level: Upper
Family room
- Level: Basement
- Area: 152.64
- Dimensions: 14.4 x 10.6
Heating
- Forced Air-1, Natural Gas
Cooling
- Air Conditioner, Air Conditioning-Central
Appliances
- Included: Dishwasher-Built-In, Dryer, Microwave Hood Fan, Refrigerator, Electric Stove, Washer, Water Softener
Features
- Flooring: Ceramic Tile, Hardwood
- Windows: Window Coverings
- Basement: Full, Finished
- Fireplace features: Gas
Interior area
- Total structure area: 1,851
- Total interior livable area: 1,851 sqft
Property
Parking
- Total spaces: 2
- Parking features: Double Garage Attached, Garage Control, Garage Opener
- Attached garage spaces: 2
Features
- Levels: 2 Storey,3
- Patio & porch: Deck
- Exterior features: Playground Nearby
Lot
- Features: Near Golf Course, Playground Nearby, Schools, Shopping Nearby, Golf Nearby
Construction
Type & style
- Home type: SingleFamily
- Property subtype: Single Family Residence
Materials
- Foundation: Concrete Perimeter
- Roof: Asphalt
Condition
- Year built: 2012
Community & HOA
Community
- Features: Deck
Location
- Region: Edmonton
Financial & listing details
- Price per square foot: C$311/sqft
- Date on market: 6/18/2026
- Ownership: Private
Chris Squires
Chris Squires
By pressing Contact Agent, you agree that the real estate professional identified above may call/text you about your search, which may involve use of automated means and pre-recorded/artificial voices. You don't need to consent as a condition of buying any property, goods, or services. Message/data rates may apply. You also agree to our Terms of Use. Zillow does not endorse any real estate professionals. We may share information about your recent and future site activity with your agent to help them understand what you're looking for in a home.
Price history
Price history is unavailable.
Public tax history
Tax history is unavailable.
Climate risks
Neighborhood: Lewis Farms
Nearby schools
GreatSchools rating
No schools nearby
We couldn't find any schools near this home.
- C$--3 bd3 ba-- sqft21905 97a Ave NW, Edmonton, AB T5T4J4Off Market
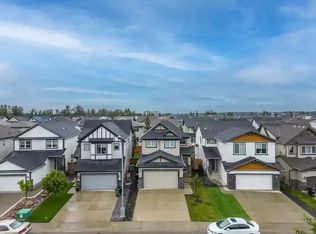
- C$--3 bd3 ba1.8k sqft22039 97th Ave NW, Edmonton, AB T5T4H7Off Market
- C$563,0003 bd3 ba1.7k sqft9628 221st St NW, Edmonton, AB T5T4N7For Sale

- C$345,0003 bd3 ba1.4k sqft320 Secord Blvd NW #99, Edmonton, AB T5T7E8For Sale
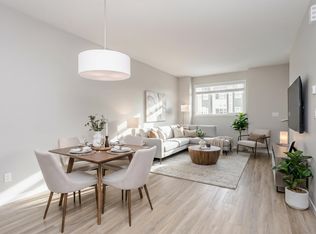
- C$319,9002 bd3 ba1.4k sqft320 Secord Blvd NW #88, Edmonton, AB T5T7E8For Sale
- C$--2 bd2 ba-- sqft615 Secord Blvd NW #2124, Edmonton, AB T5T7M2Off Market
- C$--1 bd1 ba-- sqft615 Secord Blvd NW #2315, Edmonton, AB T5T7M2Off Market
- C$--2 bd1 ba-- sqft615 Secord Blvd NW #2123, Edmonton, AB T5T7M2Off Market
Similar homes
- C$579,9004 bd4 ba1.7k sqft3306 Hilton Cres NW, Edmonton, AB T6M 0N4For Sale
 MLS ID #E4500776, Loida Lumanlan, REMAX River City. RAE
 - C$539,0003 bd3 ba1.7k sqft22068 95th Ave NW, Edmonton, AB T5T 4A8For Sale
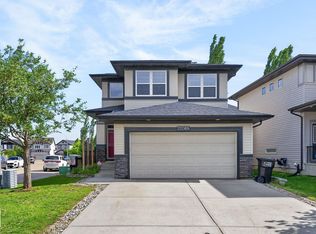 MLS ID #E4493022, Leanne M Leuschen, Liv Real Estate. RAE
 - C$634,9004 bd4 ba2.3k sqft22131 95th Ave NW, Edmonton, AB T5T 4N3For Sale
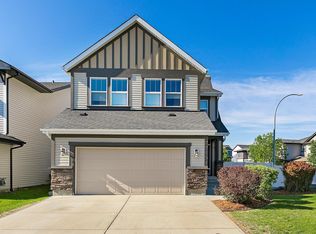 MLS ID #E4498220, Felicia A Dean, RE/MAX Excellence. RAE
 - C$559,9004 bd4 ba1.9k sqft5632 201st St NW, Edmonton, AB T6M 0B4For Sale
 MLS ID #E4500205, Dustin Beech, MaxWell Progressive. RAE
 - C$535,0003 bd3 ba1.7k sqft20731 99th Ave NW, Edmonton, AB T5T 7G3For SaleMLS ID #E4500730, Godwin Osaghae, D Gees Realty Inc. RAE
- C$545,0003 bd3 ba1.8k sqft1455 Hays Way NW, Edmonton, AB T6M 0M4For SaleMLS ID #E4500698, Bernie Chu, RE/MAX Elite. RAE
- C$609,9004 bd4 ba1.7k sqft22916 95th Ave NW, Edmonton, AB T5T 7H6For SaleMLS ID #E4488875, Calvin R Hexter, Exp Realty. RAE
- C$699,9004 bd4 ba2.3k sqft8708 207th St NW, Edmonton, AB T5T 6Y1For SaleMLS ID #E4500649, Chris Proctor, Real Broker. RAE
- C$599,0003 bd4 ba1.9k sqft3433 Goodridge Link NW, Edmonton, AB T5T 4E9For SaleMLS ID #E4495851, Michael Trache, MaxWell Challenge Realty. RAE
- C$599,0004 bd4 ba2.2k sqft5430 Edworthy Way NW, Edmonton, AB T6M 0P2For SaleMLS ID #E4498658, Terrance J De Villa, MaxWell Devonshire Realty. RAE
- C$549,0004 bd3 ba1.6k sqft21 Nash Clos, Saint Albert, AB T8N 7E9For SaleMLS ID #E4500240, Rick A Reinhardt, Century 21 Masters. RAE
- C$679,0005 bd4 ba2.3k sqft556 Merlin Lndg NW, Edmonton, AB T5S 0L9For SaleMLS ID #E4496972, Vincent Hong, Coldwell Banker Mountain Central. RAE
- C$699,0003 bd4 ba2.2k sqft20853 92a Ave NW, Edmonton, AB T5T 3Z1For SaleMLS ID #E4488803, Jonathan P Hoffman, RE/MAX Real Estate. RAE
- C$649,9004 bd4 ba2k sqft1706 Tanager Close NW, Edmonton, AB T5S 0M5For SaleMLS ID #E4497970, Justin W Holubitsky, RE/MAX Elite. RAE
- C$609,9004 bd4 ba1.8k sqft547 Leger Way NW, Edmonton, AB T6R 3T5For SaleMLS ID #E4497063, Satyam Tejpal, smartPRO Realty. RAE
- C$574,9003 bd3 ba1.9k sqft2690 Kirkland Link SW, Edmonton, AB T6W 2R5For SaleMLS ID #E4497775, Shafin Devji, MaxWell Polaris. RAE
- C$564,9004 bd4 ba2k sqft11604 175th Ave NW, Edmonton, AB T5X 0A4For SaleMLS ID #E4497854, Keith A Faria, REMAX River City. RAE
- C$639,0005 bd3 ba1.7k sqft15816 64th St NW, Edmonton, AB T5Y 2P1For SaleMLS ID #E4500146, Moe Ahmad, Sable Realty. RAE
- C$519,9004 bd3 ba1.3k sqft4914 152a Ave NW, Edmonton, AB T5Y 3C1For SaleMLS ID #E4500687, Jaclyn Baillie, Century 21 Masters. RAE
- C$559,0005 bd4 ba1.9k sqft598 Tamarack Rd NW, Edmonton, AB T6T 0M8For SaleMLS ID #E4492828, Neil S Thompson, MaxWell Polaris. RAE
