Welcome to Secord! This beautifully maintained 2-storey home offers 2,437 SF of total finished living space in a fantastic location. The bright main floor features 9' ceilings, a spacious great room with gas fireplace, an open-concept kitchen with stainless steel appliances, quartz countertops, a large island & walk-through pantry. A convenient main-floor laundry & a 2-piece powder room completes the level. The sunny dining area opens to a large deck with a BBQ gas line & a private backyard. Upstairs, the spacious primary suite boasts a walk-in closet and a luxurious spa like 5-piece ensuite with dual sinks, a tiled shower, & a deep soaker tub. Two additional oversized bedrooms and a 4-piece bathroom provide ample space for family. The fully finished basement adds valuable living space, while extras include a double attached garage, central A/C, central vacuum, irrigation system, & 13 solar panels which offer energy savings and lower monthly expenses. Located near parks, trails, schools and shopping.
For sale
C$539,000
22068 95th Ave NW, Edmonton, AB T5T 4A8
3beds
1,719sqft
Single Family Residence
Built in 2010
3,963 Square Feet Lot
$-- Zestimate®
C$313/sqft
C$-- HOA
What's special
Open-concept kitchenStainless steel appliancesQuartz countertopsLarge islandWalk-through pantryConvenient main-floor laundrySunny dining area
- 39 days |
- 21 |
- 0 |
Zillow last checked:
Listing updated:
Listed by:
Leanne M Leuschen,
Liv Real Estate,
Kyle Jokela,
Liv Real Estate
Source: RAE,MLS®#: E4493022
Facts & features
Interior
Bedrooms & bathrooms
- Bedrooms: 3
- Bathrooms: 3
- Full bathrooms: 2
- 1/2 bathrooms: 1
Primary bedroom
- Level: Upper
Heating
- Forced Air-1, Natural Gas
Cooling
- Air Conditioner, Air Conditioning-Central
Appliances
- Included: Dishwasher-Built-In, Dryer, Microwave Hood Fan, Refrigerator, Gas Stove, Washer, See Remarks
Features
- Bar, Ceiling 9 ft., No Animal Home, No Smoking Home
- Flooring: Carpet, Ceramic Tile, Hardwood
- Windows: Window Coverings
- Basement: Full, Finished
- Fireplace features: Gas
Interior area
- Total structure area: 1,719
- Total interior livable area: 1,719 sqft
Video & virtual tour
Property
Parking
- Total spaces: 2
- Parking features: Double Garage Attached, Garage Control, Garage Opener
- Attached garage spaces: 2
Features
- Levels: 2 Storey,3
- Patio & porch: Deck
- Exterior features: Landscaped, Playground Nearby, Fire Pit
- Fencing: Fenced
Lot
- Size: 3,963 Square Feet
- Features: Corner Lot, Near Golf Course, Landscaped, Playground Nearby, Near Public Transit, Schools, Shopping Nearby, Golf Nearby, Public Transportation
Details
- Additional structures: Storage Shed
- Other equipment: TV Wall Mount
Construction
Type & style
- Home type: SingleFamily
- Property subtype: Single Family Residence
Materials
- Foundation: Concrete Perimeter
- Roof: Asphalt
Condition
- Year built: 2010
Community & HOA
Community
- Features: Bar, Ceiling 9 ft., Deck, Fire Pit, No Animal Home, No Smoking Home, Natural Gas BBQ Hookup
Location
- Region: Edmonton
Financial & listing details
- Price per square foot: C$313/sqft
- Date on market: 6/11/2026
- Ownership: Private
Leanne M Leuschen
Leanne M Leuschen
By pressing Contact Agent, you agree that the real estate professional identified above may call/text you about your search, which may involve use of automated means and pre-recorded/artificial voices. You don't need to consent as a condition of buying any property, goods, or services. Message/data rates may apply. You also agree to our Terms of Use. Zillow does not endorse any real estate professionals. We may share information about your recent and future site activity with your agent to help them understand what you're looking for in a home.
Price history
Price history is unavailable.
Public tax history
Tax history is unavailable.
Climate risks
Neighborhood: Lewis Farms
Nearby schools
GreatSchools rating
No schools nearby
We couldn't find any schools near this home.
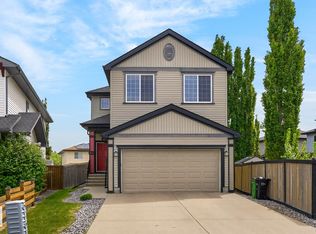
- C$575,0003 bd3 ba2k sqft9515 221st St NW, Edmonton, AB T5T4A8For Sale
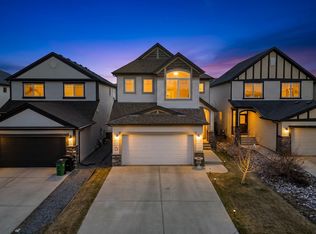
- C$559,9003 bd3 ba1.8k sqft22055 95th Ave NW, Edmonton, AB T5T4A7For Sale
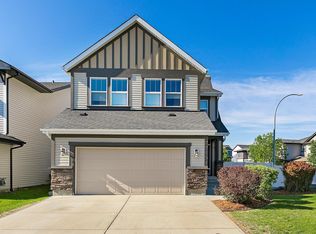
- C$634,9004 bd4 ba2.3k sqft22131 95th Ave NW, Edmonton, AB T5T4N3For Sale
- C$529,0004 bd4 ba1.8k sqft1227 Secord Lndg NW, Edmonton, AB T5T4N3For Sale

- C$--4 bd4 ba-- sqft1229 Secord Lndg NW, Edmonton, AB T5T4N3Off Market
- C$649,9004 bd4 ba2.5k sqft1220 Secord Lndg NW, Edmonton, AB T5T4N3For Sale
- C$--3 bd3 ba1k sqft1025 Secord Promenade NW #36, Edmonton, AB T5T4A4Off Market
- C$--3 bd3 ba-- sqft1025 Secord Promenade NW #113, Edmonton, AB T5T4A4Off Market
Similar homes
- C$575,0003 bd3 ba2k sqft9515 221st St NW, Edmonton, AB T5T 4A8For SaleMLS ID #E4491333, Ken R Morrison, RE/MAX Excellence. RAE
- C$475,0003 bd3 ba1.4k sqft9847 220th St NW, Edmonton, AB T5T 4M3For Sale
 MLS ID #E4499796, Colleen Dancy, Royal LePage Prestige Realty. RAE
 - C$579,9003 bd3 ba1.7k sqft9628 221st St NW, Edmonton, AB T5T 4N7For Sale
 MLS ID #E4494211, Sahib Khurana, Sterling Real Estate. RAE
 - C$554,9003 bd3 ba1.7k sqft9923 222nd St NW, Edmonton, AB T5T 7J1For Sale
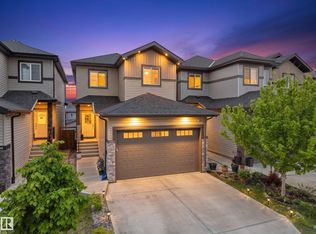 MLS ID #E4492386, Abdullah Ewaz, MaxWell Polaris. RAE
 - C$574,9005 bd4 ba1.8k sqft21928 97th Ave NW, Edmonton, AB T5T 4H6For SaleMLS ID #E4494488, Chris Squires, Realty Unleashed Inc. RAE
- C$569,9003 bd3 ba2k sqft20741 98a Ave NW, Edmonton, AB T5T 7G2For SaleMLS ID #E4495797, Laura C Lambert, Mozaic Realty Group. RAE
- C$634,9004 bd4 ba2.3k sqft22131 95th Ave NW, Edmonton, AB T5T 4N3For SaleMLS ID #E4498220, Felicia A Dean, RE/MAX Excellence. RAE
- C$575,0003 bd3 ba1.7k sqft4029 Alexander Way SW, Edmonton, AB T6W 2C5For SaleMLS ID #E4499566, Sheldon Casavant, Century 21 Masters. RAE
- C$699,0003 bd4 ba2.2k sqft20853 92a Ave NW, Edmonton, AB T5T 3Z1For SaleMLS ID #E4488803, Jonathan P Hoffman, RE/MAX Real Estate. RAE
- C$524,9003 bd3 ba1.6k sqft3911 Claxton Loop SW, Edmonton, AB T6W 1Y6For SaleMLS ID #E4497601, Anthony Trang, MaxWell Progressive. RAE
- C$529,9004 bd4 ba1.6k sqft15926 132nd St NW, Edmonton, AB T6V 1E4For SaleMLS ID #E4498040, Shelly M Shumaker, Century 21 Reward Realty. RAE
- C$610,0005 bd4 ba1.9k sqft8005 Evans Cres NW, Edmonton, AB T6M 0T7For SaleMLS ID #E4495923, Micheal Watson, Real Broker. RAE
- C$333,9993 bd3 ba1.2k sqftSecord Corners, Edmonton, AB T5T 4P5For SaleMLS ID #E4497460, Billy M Jomha, RE/MAX Excellence. RAE
- C$564,9003 bd3 ba1.8k sqft7858 170a Ave NW, Edmonton, AB T5Z 0C9For SaleMLS ID #E4498270, Vincenzo C Fiacco, RE/MAX Excellence. RAE
- C$625,0004 bd4 ba2.2k sqft5430 Edworthy Way NW, Edmonton, AB T6M 0P2For SaleMLS ID #E4498658, Terrance J De Villa, MaxWell Devonshire Realty. RAE
- C$549,8083 bd3 ba1.9k sqft16412 12th Ave SW, Edmonton, AB T6W 3K4For SaleMLS ID #E4494391, Eddy A D'Ambrosio, RE/MAX Elite. RAE
- C$539,9003 bd3 ba2k sqft77 Penn Pl, Spruce Grove, AB T7X 2W7For SaleMLS ID #E4497417, Ken R Morrison, RE/MAX Excellence. RAE
- C$514,9004 bd3 ba2.1k sqft5 Vernon St, Spruce Grove, AB T7X 0B5For SaleMLS ID #E4494938, Don Laing, Exp Realty. RAE
- C$459,9004 bd4 ba1.5k sqft1651 Hammond Cres NW, Edmonton, AB T6M 0L8For SaleMLS ID #E4498672, Liam E Whalen, Exp Realty. RAE
- C$465,0003 bd3 ba1.5k sqft3457 Cutler Cres SW, Edmonton, AB T6W 2B3For SaleMLS ID #E4499190, Casey Bonnett, Exp Realty. RAE
