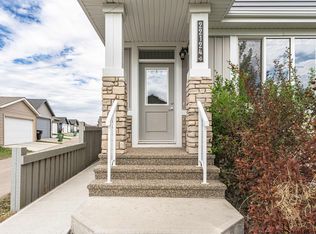
Feel at home the moment you walk through the door of this 2500 sq ft 2-storey, PLUS finished basement. Backing onto a pond & greenspace, the main floor features a great open floor plan. Massive windows for tons of west facing natural light. Large kitchen with granite countertops & oversized pantry is perfect for meal prep. Huge living room with gas fireplace & hardwood floors. Dining area is a great spot to host family & friends. Upstairs you'll find a perfect size bonus room with surround sound wiring. Master suite is HUGE! Massive room plus a ensuite fit for a castle & HIS & HERS walk in closets! 2 more bedrooms are ideal for guests or kids or a home office. Basement is fully finished with large rec room, a 4th bedroom & a bonus den space! Double attached insulated garage. AMAZING location backing onto a pond & walking path. Close to the NEW rec centre, shopping, schools, Costco & more! some photos are virtually staged
For sale
C$649,900
1220 Secord Lndg NW, Edmonton, AB T5T 4N3
4beds
2,561sqft
Single Family Residence
Built in 2012
-- sqft lot
$-- Zestimate®
C$254/sqft
C$-- HOA
What's special
Great open floor planDouble attached insulated garage
- 31 days |
- 16 |
- 2 |
Zillow last checked:
Listing updated:
Listed by:
Dave J Ryan,
RE/MAX Real Estate,
John T Ryan,
RE/MAX Real Estate
Source: RAE,MLS®#: E4495561
Facts & features
Interior
Bedrooms & bathrooms
- Bedrooms: 4
- Bathrooms: 4
- Full bathrooms: 3
- 1/2 bathrooms: 1
Primary bedroom
- Level: Upper
Heating
- Forced Air-1, Natural Gas
Cooling
- Air Conditioner, Air Conditioning-Central
Appliances
- Included: Dishwasher-Built-In, Dryer, Exhaust Fan, Microwave, Refrigerator, Gas Stove, Washer
Features
- Ceiling 9 ft., Closet Organizers, No Smoking Home, Vacuum Systems
- Flooring: Carpet, Ceramic Tile, Hardwood
- Windows: Window Coverings, Vinyl Windows
- Basement: Full, Finished
- Fireplace features: Gas
Interior area
- Total structure area: 2,561
- Total interior livable area: 2,561 sqft
Property
Parking
- Total spaces: 2
- Parking features: Double Garage Attached, Insulated, Garage Opener
- Attached garage spaces: 2
Features
- Levels: 2 Storey,3
- Patio & porch: Deck
- Exterior features: Backs Onto Park/Trees, Landscaped, Playground Nearby, Exterior Walls- 2"x6"
- Fencing: Fenced
- Has view: Yes
- View description: View Lake
- Has water view: Yes
- Water view: View Lake
- Waterfront features: Backs Onto Lake
Lot
- Features: Backs Onto Park/Trees, Landscaped, Playground Nearby, Schools, Shopping Nearby
- Residential vegetation: Fruit Trees/Shrubs
Construction
Type & style
- Home type: SingleFamily
- Property subtype: Single Family Residence
Materials
- Foundation: Concrete Perimeter
- Roof: Asphalt
Condition
- Year built: 2012
Community & HOA
Community
- Features: Ceiling 9 ft., Closet Organizers, Deck, Exterior Walls- 2"x6", No Smoking Home
- Security: Smoke Detector(s), Detectors Smoke
Location
- Region: Edmonton
Financial & listing details
- Price per square foot: C$254/sqft
- Date on market: 6/25/2026
- Ownership: Private
Dave J Ryan
Dave J Ryan
By pressing Contact Agent, you agree that the real estate professional identified above may call/text you about your search, which may involve use of automated means and pre-recorded/artificial voices. You don't need to consent as a condition of buying any property, goods, or services. Message/data rates may apply. You also agree to our Terms of Use. Zillow does not endorse any real estate professionals. We may share information about your recent and future site activity with your agent to help them understand what you're looking for in a home.
Price history
Price history is unavailable.
Public tax history
Tax history is unavailable.
Climate risks
Neighborhood: Lewis Farms
Nearby schools
GreatSchools rating
No schools nearby
We couldn't find any schools near this home.
- C$--1 bd1 ba800 sqft1228 Secord Lndg NW #BASEMENT, Edmonton, AB T5T4N3Off Market
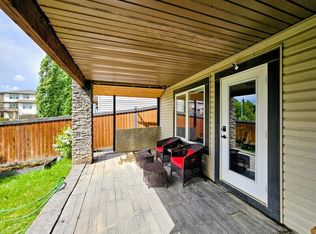
- C$529,0004 bd4 ba1.8k sqft1227 Secord Lndg NW, Edmonton, AB T5T4N3For Sale

- C$634,9004 bd4 ba2.3k sqft22131 95th Ave NW, Edmonton, AB T5T4N3For Sale
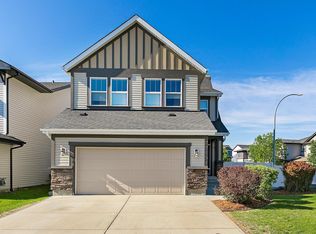
- C$--4 bd4 ba-- sqft1229 Secord Lndg NW, Edmonton, AB T5T4N3Off Market
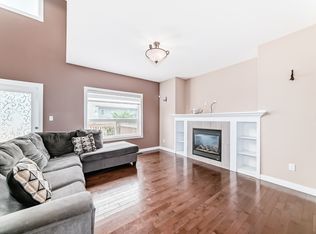
- C$539,0003 bd3 ba1.7k sqft22068 95th Ave NW, Edmonton, AB T5T4A8For Sale
- C$--3 bd3 ba1k sqft1025 Secord Promenade NW #36, Edmonton, AB T5T4A4Off Market
- C$--3 bd3 ba-- sqft1025 Secord Promenade NW #113, Edmonton, AB T5T4A4Off Market
- C$--2 bd3 ba1.1k sqft1025 Secord Promenade NW #41, Edmonton, AB T5T4A4Off Market
Similar homes
- C$539,0003 bd3 ba1.7k sqft22068 95th Ave NW, Edmonton, AB T5T 4A8For Sale
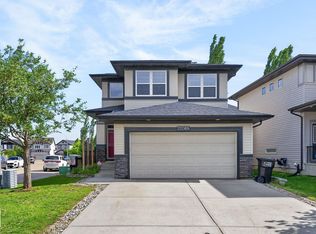 MLS ID #E4493022, Leanne M Leuschen, Liv Real Estate. RAE
 - C$665,0005 bd4 ba1.5k sqft22124 85th Ave NW, Edmonton, AB T5T 7E4For Sale
 MLS ID #E4490139, Jon D Sand, Century 21 All Stars Realty Ltd. RAE
 - C$639,8004 bd3 ba1.9k sqft1057 Coopers Hawk Link NW, Edmonton, AB T5S 0M2For Sale
 MLS ID #E4496676, Joshua T Currie, MaxWell Challenge Realty. RAE
 - C$679,0005 bd4 ba2.3k sqft556 Merlin Lndg NW, Edmonton, AB T5S 0L9For Sale
 MLS ID #E4496972, Vincent Hong, Coldwell Banker Mountain Central. RAE
 - C$699,8003 bd3 ba2.2k sqft2520 206th St NW, Edmonton, AB T6M 1P1For SaleMLS ID #E4500360, Alan H Gee, RE/MAX Excellence. RAE
- C$650,0003 bd3 ba1.7k sqft22924 82nd Ave NW, Edmonton, AB T5T 0C1For SaleMLS ID #E4495487, Manny Agunbiade, LPT Realty. RAE
- C$645,0004 bd4 ba2k sqft2146 Koshal Way SW, Edmonton, AB T6W 3R9For SaleMLS ID #E4495717, Catherine Manigo, MaxWell Challenge Realty. RAE
- C$510,0003 bd3 ba1.4k sqft9323 226th St NW, Edmonton, AB T5T 7R5For SaleMLS ID #E4492658, David T Rojek, Exp Realty. RAE
- C$489,0003 bd3 ba1.9k sqft22371 93rd Ave NW, Edmonton, AB T5T 7L9For SaleMLS ID #E4485300, Sandra R Bayrock, Century 21 Masters. RAE
- C$585,9003 bd3 ba1.9k sqft22376 90th Ave NW, Edmonton, AB T5T 7X1For SaleMLS ID #E4489042, Joe D Esposito, Century 21 Masters. RAE
- C$656,2885 bd4 ba2k sqft7341 Armour Cres SW, Edmonton, AB T6W 2S2For SaleMLS ID #E4490497, Pinder Dhindsa, Century 21 Leading. RAE
- C$629,9993 bd3 ba2.3k sqft3908 Agar Ct SW, Edmonton, AB T6W 2G3For SaleMLS ID #E4498930, Robert A Halabi, Century 21 Masters. RAE
- C$699,8005 bd4 ba2.4k sqft3528 Claxton Cres SW, Edmonton, AB T6W 0Z6For SaleMLS ID #E4499277, Alan H Gee, RE/MAX Excellence. RAE
- C$599,9003 bd3 ba2.1k sqft1931 Westerra Ln, Stony Plain, AB T7Z 0M9For SaleMLS ID #E4500427, Megan Athanasopoulos, RE/MAX Excellence. RAE
- C$588,9003 bd3 ba2k sqft26 #20011, Edmonton, AB T6M 1K3For SaleMLS ID #E4492248, Jogy Mathew, MaxWell Devonshire Realty. RAE
- C$599,9003 bd3 ba2.2k sqft3807 Claxton Close SW, Edmonton, AB T6W 1Y5For SaleMLS ID #E4499274, Shi Chang, MaxWell Polaris. RAE
- C$675,0004 bd3 ba1.3k sqft629 Ortona Way NW, Edmonton, AB T5E 6S9For SaleMLS ID #E4495808, Joe D Esposito, Century 21 Masters. RAE
- C$665,0003 bd3 ba2.5k sqft4231 Savaryn Dr SW, Edmonton, AB T6X 1N8For SaleMLS ID #E4494300, Emily C Johnston, Century 21 All Stars Realty Ltd. RAE
- C$660,0005 bd4 ba1.9k sqft4853 Kinney Rd SW, Edmonton, AB T6W 5G3For SaleMLS ID #E4487680, Jenny A Narine, RE/MAX Elite. RAE
- C$664,0005 bd5 ba1.6k sqft1346 Cunningham Dr SW, Edmonton, AB T6W 0R8For SaleMLS ID #E4497701, Jayne H Bawden, MaxWell Challenge Realty. RAE
