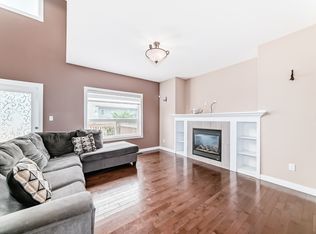
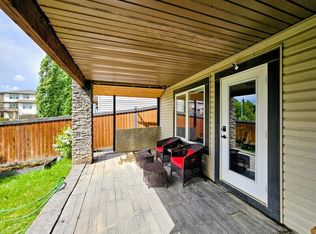
BEAUTIFULLY DESIGNED OPEN CONCEPT 2 STOREY HOME! QUALITY UPGRADES! Well appointed kitchen offers granite counters, massive island w/storage, stainless appliances, gas cook top w/custom range hood & walk-in pantry flowing into a bright dining area & comfortable living room w/cozy gas fireplace flanked by windows that fill the space w/natural light. Functional mudroom w/built-in shoe storage & 2pce powder room complete this level. Upstairs has 3 bedrooms incl. a generous primary w/luxurious soaker tub, stand up shower, double sinks & walk-in closet. Spacious bonus room, 4pce bath & convenient upper laundry add to the thoughtful layout. Updated lighting & NEW carpet add a modern touch throughout. Finished basement offers more living space w/an additional bedroom, 3pce bath, huge family room & plenty of storage. Enjoy the backyard retreat w/private deck, string lights, south sun, mature trees & lush perennials. Features A/C, heated garage, gazebo, sprinkler system, fresh paint & vinyl fence. MOTIVATED SELLER!
For sale
C$634,900
22131 95th Ave NW, Edmonton, AB T5T 4N3
4beds
2,356sqft
Single Family Residence
Built in 2013
-- sqft lot
$-- Zestimate®
C$269/sqft
C$-- HOA
What's special
Well appointed kitchenGranite countersStainless appliancesWalk-in pantryBright dining areaLuxurious soaker tubStand up shower
- 13 days |
- 11 |
- 1 |
Zillow last checked:
Listing updated:
Listed by:
Felicia A Dean,
RE/MAX Excellence,
Jennifer A Osmond,
RE/MAX Excellence
Source: RAE,MLS®#: E4498220
Facts & features
Interior
Bedrooms & bathrooms
- Bedrooms: 4
- Bathrooms: 4
- Full bathrooms: 3
- 1/2 bathrooms: 1
Primary bedroom
- Level: Upper
Heating
- Forced Air-1, Natural Gas, HRV System
Cooling
- Air Conditioning-Central
Appliances
- Included: Dishwasher-Built-In, Dryer, Exhaust Fan, Oven-Built-In, Microwave, Refrigerator, Gas Cooktop, Washer
Features
- No Animal Home, No Smoking Home
- Flooring: Carpet, Hardwood
- Windows: Window Coverings
- Basement: Full, Finished
- Fireplace features: Gas
Interior area
- Total structure area: 2,356
- Total interior livable area: 2,356 sqft
Property
Parking
- Total spaces: 2
- Parking features: Double Garage Attached, Heated Garage, Garage Control, Garage Opener
- Attached garage spaces: 2
Features
- Levels: 2 Storey,3
- Patio & porch: Deck
- Exterior features: Landscaped, Playground Nearby
- Fencing: Fenced
Lot
- Features: Corner Lot, Landscaped, Playground Nearby, Near Public Transit, Schools, Shopping Nearby, Public Transportation, Sprinkler Sys-Underground
Details
- Additional structures: Gazebo
Construction
Type & style
- Home type: SingleFamily
- Property subtype: Single Family Residence
Materials
- Foundation: Concrete Perimeter
- Roof: Asphalt
Condition
- Year built: 2013
Community & HOA
Community
- Features: Deck, Gazebo, No Animal Home, No Smoking Home, Sprinkler Sys-Underground, HRV System
Location
- Region: Edmonton
Financial & listing details
- Price per square foot: C$269/sqft
- Date on market: 7/10/2026
- Ownership: Private
Felicia A Dean
Felicia A Dean
By pressing Contact Agent, you agree that the real estate professional identified above may call/text you about your search, which may involve use of automated means and pre-recorded/artificial voices. You don't need to consent as a condition of buying any property, goods, or services. Message/data rates may apply. You also agree to our Terms of Use. Zillow does not endorse any real estate professionals. We may share information about your recent and future site activity with your agent to help them understand what you're looking for in a home.
Price history
Price history is unavailable.
Public tax history
Tax history is unavailable.
Climate risks
Neighborhood: Lewis Farms
Nearby schools
GreatSchools rating
No schools nearby
We couldn't find any schools near this home.
- C$649,9004 bd4 ba2.5k sqft1220 Secord Lndg NW, Edmonton, AB T5T4N3For Sale

- C$529,0004 bd4 ba1.8k sqft1227 Secord Lndg NW, Edmonton, AB T5T4N3For Sale

- C$--4 bd4 ba-- sqft1229 Secord Lndg NW, Edmonton, AB T5T4N3Off Market
- C$--1 bd1 ba800 sqft1228 Secord Lndg NW #BASEMENT, Edmonton, AB T5T4N3Off Market
- C$539,0003 bd3 ba1.7k sqft22068 95th Ave NW, Edmonton, AB T5T4A8For Sale
- C$575,0003 bd3 ba2k sqft9515 221st St NW, Edmonton, AB T5T4A8For Sale
- C$--3 bd3 ba1k sqft1025 Secord Promenade NW #36, Edmonton, AB T5T4A4Off Market
- C$--3 bd3 ba-- sqft1025 Secord Promenade NW #113, Edmonton, AB T5T4A4Off Market
Similar homes
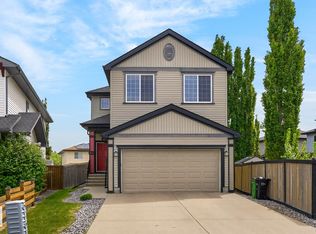
- C$575,0003 bd3 ba2k sqft9515 221st St NW, Edmonton, AB T5T 4A8For Sale
 MLS ID #E4491333, Ken R Morrison, RE/MAX Excellence. RAE
 - C$574,9005 bd4 ba1.8k sqft21928 97th Ave NW, Edmonton, AB T5T 4H6For Sale
 MLS ID #E4494488, Chris Squires, Realty Unleashed Inc. RAE
 - C$475,0003 bd3 ba1.4k sqft9847 220th St NW, Edmonton, AB T5T 4M3For Sale
 MLS ID #E4499796, Colleen Dancy, Royal LePage Prestige Realty. RAE
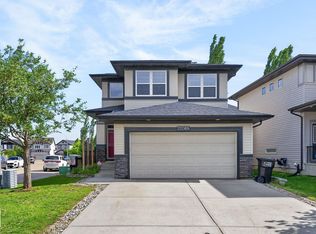
 - C$539,0003 bd3 ba1.7k sqft22068 95th Ave NW, Edmonton, AB T5T 4A8For Sale
 MLS ID #E4493022, Leanne M Leuschen, Liv Real Estate. RAE
 - C$599,0003 bd4 ba1.9k sqft3433 Goodridge Link NW, Edmonton, AB T5T 4E9For SaleMLS ID #E4495851, Michael Trache, MaxWell Challenge Realty. RAE
- C$679,0005 bd4 ba2.3k sqft556 Merlin Lndg NW, Edmonton, AB T5S 0L9For SaleMLS ID #E4496972, Vincent Hong, Coldwell Banker Mountain Central. RAE
- C$700,0004 bd4 ba2.2k sqft2716 202nd St NW, Edmonton, AB T6M 2Y1For SaleMLS ID #E4497659, Rachel L Igarta, Century 21 All Stars Realty Ltd. RAE
- C$619,9003 bd3 ba2.1k sqft20023 26th Ave NW, Edmonton, AB T6M 1K3For SaleMLS ID #E4496829, Robby Halabi, Rimrock Real Estate. RAE
- C$639,9004 bd4 ba2.1k sqft1512 Cunningham Cpe SW, Edmonton, AB T6W 0Y3For SaleMLS ID #E4497476, Zamir Hussain, Century 21 All Stars Realty Ltd. RAE
- C$668,8003 bd4 ba2.3k sqft4015 Alexander Way SW, Edmonton, AB T6W 2C5For SaleMLS ID #E4499950, Shane Gwilliam, Sable Realty. RAE
- C$629,9004 bd4 ba2k sqft89 Spring Gate, Spruce Grove, AB T7X 0S6For SaleMLS ID #E4497903, Gillian C Anderson, One Percent Realty. RAE
- C$599,9973 bd4 ba2k sqft823 77th St SW, Edmonton, AB T6X 0A3For SaleMLS ID #E4500045, Jeremy R McKain, NOW Real Estate Group. RAE
- C$645,0004 bd4 ba2k sqft2146 Koshal Way SW, Edmonton, AB T6W 3R9For SaleMLS ID #E4495717, Catherine Manigo, MaxWell Challenge Realty. RAE
- C$699,9004 bd4 ba2.4k sqft14239 138th St NW, Edmonton, AB T6V 0L7For SaleMLS ID #E4496994, Sonia Tarabay, RE/MAX Elite. RAE
- C$599,9003 bd3 ba2.1k sqft1931 Westerra Ln, Stony Plain, AB T7Z 0M9For SaleMLS ID #E4500427, Megan Athanasopoulos, RE/MAX Excellence. RAE
- C$489,9003 bd3 ba1.5k sqft10326 160th St NW, Edmonton, AB T5P 3G3For SaleMLS ID #E4499407, Jodi Netelenbos, Century 21 Masters. RAE
- C$649,9004 bd4 ba1.9k sqft31 Dillworth Cres, Spruce Grove, AB T7X 0E6For SaleMLS ID #E4496963, Allison R McDougall, REMAX River City. RAE
- C$644,9002 bd2 ba1.3k sqft3381 Chickadee Dr NW, Edmonton, AB T5S 0K9For SaleMLS ID #E4496744, Thomas G Harrington, Black Sheep Realty. RAE
- C$679,9004 bd4 ba2.2k sqft12410 171a Ave NW, Edmonton, AB T5X 0E7For SaleMLS ID #E4495768, Jay Bedi, Sterling Real Estate. RAE
- C$625,0004 bd3 ba1.7k sqft4115 58th St, Beaumont, AB T4X 1R7For SaleMLS ID #E4500169, Ken J Healey, RE/MAX Elite. RAE
