
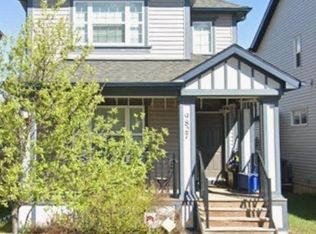

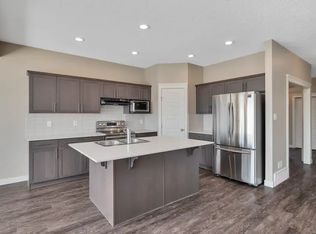
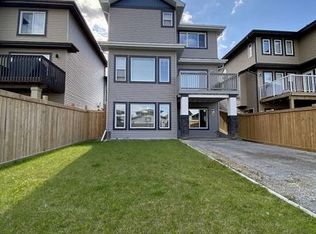
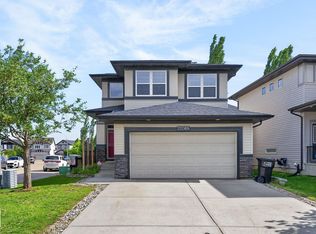
Serving up Style and Sunshine, this Secord stunner is anything but BASIC! With 3 bedrooms, 2.5 bathrooms, and a bright open-concept layout, this home was made for modern living and effortless entertaining. The large windows pour in natural light, giving the entire space that airy, feel-good vibe everyone loves. The kitchen, dining, and living areas flow together perfectly, whether you’re hosting friends, chasing kids around, or enjoying a quiet night in. Out back, the gorgeous deck and pergola create the ultimate summer hangout spot — think BBQs, wine nights, and relaxing evenings under the lights. The detached garage adds extra convenience, and the location can’t be beat with shopping, schools, parks, and amenities just minutes away. Chic, functional, and move-in ready — this home totally understood the assignment.
For sale
C$485,000
9847 220th St NW, Edmonton, AB T5T 4M3
3beds
1,447sqft
Single Family Residence
Built in 2012
3,668 Square Feet Lot
$-- Zestimate®
C$335/sqft
C$-- HOA
What's special
Bright open-concept layoutAiry feel-good vibe
- 28 days |
- 47 |
- 5 |
Zillow last checked:
Listing updated:
Listed by:
Colleen Dancy,
Royal LePage Prestige Realty,
Julie A Cunningham,
Royal LePage Prestige Realty
Source: RAE,MLS®#: E4492969
Facts & features
Interior
Bedrooms & bathrooms
- Bedrooms: 3
- Bathrooms: 3
- Full bathrooms: 2
- 1/2 bathrooms: 1
Primary bedroom
- Level: Upper
Family room
- Level: Basement
Heating
- Forced Air-1, Natural Gas
Cooling
- Air Conditioner, Air Conditioning-Central
Appliances
- Included: Dishwasher-Built-In, Exhaust Fan, Oven-Built-In, Microwave, Refrigerator, Induction Cooktop, Gas Water Heater
Features
- Flooring: Carpet, Laminate Flooring, Linoleum
- Windows: Window Coverings
- Basement: Full, Finished
Interior area
- Total structure area: 1,447
- Total interior livable area: 1,447 sqft
Video & virtual tour
Property
Parking
- Total spaces: 2
- Parking features: Double Garage Detached, Garage Control, Garage Opener
- Garage spaces: 2
Features
- Levels: 2 Storey,3
Lot
- Size: 3,668 Square Feet
- Features: Near Public Transit, Schools, Shopping Nearby, Public Transportation
Construction
Type & style
- Home type: SingleFamily
- Property subtype: Single Family Residence
Materials
- Foundation: Concrete Perimeter
- Roof: Asphalt
Condition
- Year built: 2012
Community & HOA
Community
- Features: Hot Water Natural Gas
Location
- Region: Edmonton
Financial & listing details
- Price per square foot: C$335/sqft
- Date on market: 6/11/2026
- Ownership: Private
Colleen Dancy
Colleen Dancy
By pressing Contact Agent, you agree that the real estate professional identified above may call/text you about your search, which may involve use of automated means and pre-recorded/artificial voices. You don't need to consent as a condition of buying any property, goods, or services. Message/data rates may apply. You also agree to our Terms of Use. Zillow does not endorse any real estate professionals. We may share information about your recent and future site activity with your agent to help them understand what you're looking for in a home.
Price history
Price history is unavailable.
Public tax history
Tax history is unavailable.
Climate risks
Neighborhood: Lewis Farms
Nearby schools
GreatSchools rating
No schools nearby
We couldn't find any schools near this home.


- Alberta
- Division No. 11
- Edmonton
- T5T 4M3
- Lewis Farms
- 9847 220th St NW
Nearby cities
Nearby neighborhoods
Nearby zip codes
Other Edmonton Topics
