Pride of ownership is evident throughout this beautifully maintained home in the sought after low density community of Starling, surrounded by ponds, walking trails, and Lois Hole Provincial Park. This immaculate pond facing duplex sits on a large private lot with no homes directly in front or behind, enjoy peaceful views with quick access to both St. Albert and Edmonton. Offering over 1,900 sq. ft. of finished living space and double attached garage, this home is ideal for empty nesters, professionals, or young couples. The bright open concept features laminate flooring, granite countertops, stainless appliances, gas fireplace, air conditioning, custom shutters, and top down bottom up blinds. Upstairs offers two spacious primary bedrooms, each with their own 4 piece ensuite. The finished basement adds flexible living space with room for a third bedroom and family room. Enjoy the private backyard, lush perennial gardens and a two tier deck. A must-see rare opportunity in an exceptional location.
For sale
C$478,800
1277 Starling Dr NW, Edmonton, AB T5S 0K4
3beds
1,561sqft
Duplex, Half Duplex
Built in 2015
-- sqft lot
$-- Zestimate®
C$307/sqft
C$-- HOA
What's special
Beautifully maintained homeImmaculate pond facing duplexLarge private lotPeaceful viewsDouble attached garageBright open conceptLaminate flooring
- 27 days |
- 40 |
- 1 |
Zillow last checked:
Listing updated:
Listed by:
Pam Haymour,
MaxWell Polaris
Source: RAE,MLS®#: E4490632
Facts & features
Interior
Bedrooms & bathrooms
- Bedrooms: 3
- Bathrooms: 3
- Full bathrooms: 2
- 1/2 bathrooms: 1
Primary bedroom
- Level: Upper
Heating
- Forced Air-1, Natural Gas
Cooling
- Air Conditioner, Air Conditioning-Central
Appliances
- Included: Dishwasher-Built-In, Dryer, Humidifier-Power(Furnace), Microwave Hood Fan, Refrigerator, Electric Stove, Washer, Gas Water Heater
Features
- Closet Organizers, No Animal Home, No Smoking Home
- Flooring: Carpet, Ceramic Tile, Laminate Flooring
- Windows: Window Coverings, Vinyl Windows
- Basement: Full, Finished
- Fireplace features: Gas
Interior area
- Total structure area: 1,561
- Total interior livable area: 1,561 sqft
Video & virtual tour
Property
Parking
- Total spaces: 4
- Parking features: Double Garage Attached, Front Drive Access, Guest, Parking-Visitor, Garage Control, Garage Opener
- Attached garage spaces: 2
- Has uncovered spaces: Yes
Features
- Levels: 2 Storey,3
- Patio & porch: Deck
- Exterior features: Landscaped, Private Setting
- Fencing: Fenced
- Has view: Yes
- View description: Ravine View
- Has water view: Yes
- Water view: Ravine View
- Waterfront features: Stream/Pond
Lot
- Size: 4,425 Square Feet
- Features: Flat Site, Near Golf Course, Landscaped, Private, Shopping Nearby, Wooded, Golf Nearby, Treed Lot
Details
- Other equipment: TV Wall Mount
Construction
Type & style
- Home type: MultiFamily
- Property subtype: Duplex, Half Duplex
- Attached to another structure: Yes
Materials
- Foundation: Concrete Perimeter
- Roof: Asphalt
Condition
- Year built: 2015
Community & HOA
Community
- Features: Closet Organizers, Deck, Hot Water Natural Gas, No Animal Home, No Smoking Home
- Security: Carbon Monoxide Detectors, Smoke Detector(s), Secured Garage/Parking, Detectors Smoke, Secured Parking
HOA
- Services included: Amenities w/HOA, Professional Management
Location
- Region: Edmonton
Financial & listing details
- Price per square foot: C$307/sqft
- Date on market: 7/3/2026
- Ownership: Private
Pam Haymour
Pam Haymour
By pressing Contact Agent, you agree that the real estate professional identified above may call/text you about your search, which may involve use of automated means and pre-recorded/artificial voices. You don't need to consent as a condition of buying any property, goods, or services. Message/data rates may apply. You also agree to our Terms of Use. Zillow does not endorse any real estate professionals. We may share information about your recent and future site activity with your agent to help them understand what you're looking for in a home.
Price history
Price history is unavailable.
Public tax history
Tax history is unavailable.
Climate risks
Neighborhood: Big Lake
Nearby schools
GreatSchools rating
No schools nearby
We couldn't find any schools near this home.
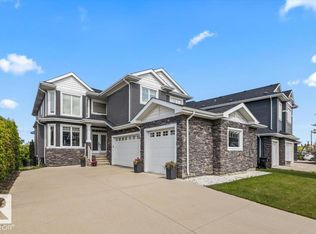
- C$979,9996 bd4 ba2.8k sqft1242 Starling Dr NW, Edmonton, AB T5S0K4For Sale
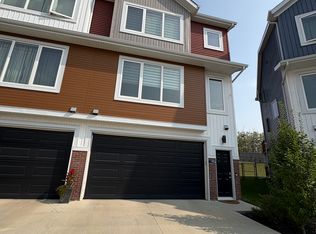
- C$--3 bd3 ba1.6k sqft1926 Tanager Pl NW, Edmonton, AB T5S0N3Off Market

- C$--3 bd3 ba1.6k sqft1928 Tanager Pl NW, Edmonton, AB T5S0N3Off Market
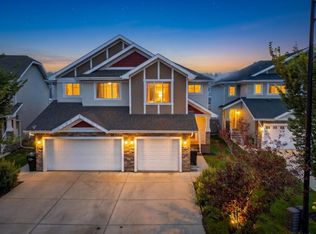
- C$415,0002 bd3 ba1.4k sqft2730 Sparrow Pl NW, Edmonton, AB T5S0J6For Sale
- C$839,9994 bd4 ba2.4k sqft1759 Tanager Clos NW, Edmonton, AB T5S0N2For Sale
- C$799,8004 bd4 ba2.2k sqft1756 Tanager Close NW, Edmonton, AB T5S0N2For Sale
- C$318,9002 bd3 ba1.1k sqft1391 Starling Dr NW #12, Edmonton, AB T5S0L3For Sale
- C$--2 bd3 ba1.4k sqft1391 Starling Dr NW #73, Edmonton, AB T5S0L3Off Market
Similar homes
- C$459,9002 bd3 ba1.6k sqft12833 205th St NW, Edmonton, AB T5S 0L7For Sale
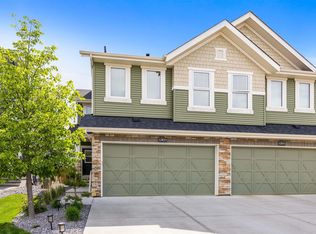 MLS ID #E4494695, Carrie A Banham-Posty, RE/MAX Excellence. RAE
 - C$489,9003 bd3 ba1.8k sqft3897 Gallinger Loop NW, Edmonton, AB T5T 4G6For Sale
 MLS ID #E4498351, Jarred Lusk, Real Broker. RAE
 - C$479,9003 bd3 ba1.4k sqft21915 99th Ave NW, Edmonton, AB T5T 4M5For Sale
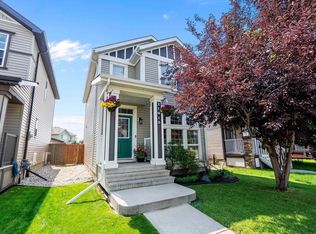 MLS ID #E4500367, Tyler J Ellis, Real Broker. RAE
 - C$579,9003 bd3 ba1.9k sqft3898 Robins Cres NW, Edmonton, AB T5S 0M9For Sale
 MLS ID #E4492183, Terry A Townsend, NOW Real Estate Group. RAE
 - C$475,0003 bd3 ba1.4k sqft9847 220th St NW, Edmonton, AB T5T 4M3For SaleMLS ID #E4499796, Colleen Dancy, Royal LePage Prestige Realty. RAE
- C$535,0003 bd3 ba1.7k sqft20731 99th Ave NW, Edmonton, AB T5T 7G3For SaleMLS ID #E4500730, Godwin Osaghae, D Gees Realty Inc. RAE
- C$489,9003 bd4 ba1.5k sqft70 James Cres, Saint Albert, AB T8N 7S5For SaleMLS ID #E4497057, Matthew J Labas, RE/MAX Professionals. RAE
- C$459,9004 bd4 ba1.5k sqft1651 Hammond Cres NW, Edmonton, AB T6M 0L8For SaleMLS ID #E4498672, Liam E Whalen, Exp Realty. RAE
- C$489,9003 bd3 ba1.5k sqft10326 160th St NW, Edmonton, AB T5P 3G3For SaleMLS ID #E4499407, Jodi Netelenbos, Century 21 Masters. RAE
- C$536,0003 bd3 ba1.7k sqft22068 95th Ave NW, Edmonton, AB T5T 4A8For SaleMLS ID #E4501361, Leanne M Leuschen, Liv Real Estate. RAE
- C$465,0003 bd3 ba1.5k sqft1541 Secord Rd NW, Edmonton, AB T5T 7B4For SaleMLS ID #E4496851, Aman K Rana, Exp Realty. RAE
- C$449,9004 bd3 ba1.6k sqft61 Springwood Way, Spruce Grove, AB T7X 0L4For SaleMLS ID #E4500812, Nabil John, MaxWell Polaris. RAE
- C$429,9003 bd3 ba1.4k sqft8921 217th St NW, Edmonton, AB T5T 7C4For SaleMLS ID #E4488259, Nitesh Padwal, Sterling Real Estate. RAE
- C$524,9003 bd3 ba1.6k sqft866 Ebbers Cres NW, Edmonton, AB T5Y 3V2For SaleMLS ID #E4497173, Sal S Haji, MaxWell Polaris. RAE
- C$575,0004 bd4 ba1.5k sqft15503 95th Ave NW, Edmonton, AB T5P 0A2For SaleMLS ID #E4500128, Frank Chen, Royal LePage Noralta Real Estate. RAE
- C$545,0003 bd3 ba1.8k sqft1455 Hays Way NW, Edmonton, AB T6M 0M4For SaleMLS ID #E4500698, Bernie Chu, RE/MAX Elite. RAE
- C$399,9003 bd3 ba1.4k sqft2155 67th St SW, Edmonton, AB T6X 0T5For SaleMLS ID #E4501341, Ketan Asodariya, Exp Realty. RAE
- C$459,9003 bd4 ba1.5k sqft4477 Annett Cmn SW, Edmonton, AB T6W 2V7For SaleMLS ID #E4494082, Connor M McAuley, 2% Realty Pro. RAE
- C$465,0003 bd3 ba1.5k sqft2132 Glenridding Way SW, Edmonton, AB T6W 2H4For SaleMLS ID #E4498748, Chris Proctor, Real Broker. RAE
- C$489,8003 bd3 ba1.6k sqft17355 6th St NW, Edmonton, AB T5Y 6K7For SaleMLS ID #E4501101, Zein Abaza, RE/MAX Real Estate. RAE
