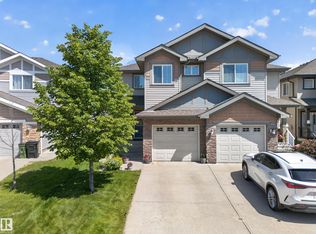
Welcome to Jensen Lakes—St. Albert’s premier beach community! This fully finished duplex offers the perfect blend of style, function, and year-round recreation. The main floor features a bright, open-concept layout designed for everyday living and entertaining with a spacious kitchen opening up to the dining & living room. Upstairs you’ll find 3 spacious bedrooms, upper-floor laundry room, and a primary retreat complete with a walk-in closet & ensuite. The fully finished lower level adds valuable living space for a growing family, home office, or recreation area. Outside, you’ll fall in love with the beautifully landscaped backyard—an ideal setting for summer BBQs, morning coffee, or relaxing evenings. Complete with an oversized single garage and exclusive lake access, you’ll enjoy swimming, paddleboarding, skating, and community events in every season. Updates incl: electric stove (2026), dishwasher (2022) and AC. Oversized single garage measures 16’ x 20’.
For sale
C$489,900
70 James Cres, Saint Albert, AB T8N 7S5
3beds
1,525sqft
Duplex, Half Duplex
Built in 2017
-- sqft lot
$-- Zestimate®
C$321/sqft
C$-- HOA
What's special
Bright open-concept layoutUpper-floor laundry roomBeautifully landscaped backyardOversized single garageExclusive lake access
- 16 days |
- 28 |
- 2 |
Zillow last checked:
Listing updated:
Listed by:
Matthew J Labas,
RE/MAX Professionals,
Breanne Kshyk-Gillie,
RE/MAX Professionals
Source: RAE,MLS®#: E4497057
Facts & features
Interior
Bedrooms & bathrooms
- Bedrooms: 3
- Bathrooms: 4
- Full bathrooms: 3
- 1/2 bathrooms: 1
Primary bedroom
- Level: Upper
Family room
- Level: Basement
- Area: 486.88
- Dimensions: 17.9 x 27.2
Heating
- Forced Air-1, Natural Gas
Cooling
- Air Conditioner, Air Conditioning-Central
Appliances
- Included: Dishwasher-Built-In, Dryer, Microwave Hood Fan, Refrigerator, Electric Stove, Washer
Features
- Flooring: Carpet, Ceramic Tile, Laminate Flooring
- Windows: Window Coverings
- Basement: Full, Finished
Interior area
- Total structure area: 1,525
- Total interior livable area: 1,525 sqft
Video & virtual tour
Property
Parking
- Total spaces: 5
- Parking features: Oversized, Single Garage Attached, Garage Control, Garage Opener
- Attached garage spaces: 1
Features
- Levels: 2 Storey,3
- Patio & porch: Deck
- Exterior features: Landscaped, Playground Nearby
- Fencing: Fenced
- Waterfront features: Lake Privileges, Lake Access Property
Lot
- Features: Cul-De-Sac, Flat Site, Near Golf Course, Landscaped, Playground Nearby, Near Public Transit, Recreation Use, Schools, Shopping Nearby, Golf Nearby, Public Transportation
Construction
Type & style
- Home type: MultiFamily
- Property subtype: Duplex, Half Duplex
- Attached to another structure: Yes
Materials
- Foundation: Concrete Perimeter
- Roof: Asphalt
Condition
- Year built: 2017
Community & HOA
Community
- Features: Deck, Lake Privileges
HOA
- Services included: Amenities w/HOA, Lake Access
Location
- Region: Saint Albert
Financial & listing details
- Price per square foot: C$321/sqft
- Date on market: 7/4/2026
- Ownership: Private
Matthew J Labas
Matthew J Labas
By pressing Contact Agent, you agree that the real estate professional identified above may call/text you about your search, which may involve use of automated means and pre-recorded/artificial voices. You don't need to consent as a condition of buying any property, goods, or services. Message/data rates may apply. You also agree to our Terms of Use. Zillow does not endorse any real estate professionals. We may share information about your recent and future site activity with your agent to help them understand what you're looking for in a home.
Price history
Price history is unavailable.
Public tax history
Tax history is unavailable.
Climate risks
Neighborhood: T8N
Nearby schools
GreatSchools rating
No schools nearby
We couldn't find any schools near this home.
- C$414,9003 bd3 ba1.3k sqft100 Jensen Lakes Blvd #5, Saint Albert, AB T8N7T9For Sale

- C$528,5003 bd4 ba1.8k sqft100 Jensen Lakes Blvd #32, Saint Albert, AB T8N7T9For Sale

- C$469,9003 bd3 ba1.4k sqft114 James Cres, Saint Albert, AB T8N7S6For Sale
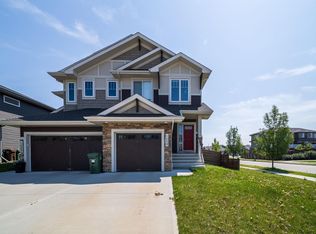
- C$1,025,0004 bd4 ba2.4k sqft39 Jacobs Close, Saint Albert, AB T8N7S4For Sale
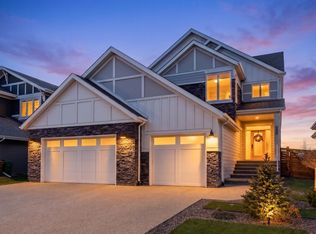
- C$1,199,0005 bd4 ba2.7k sqft76 Jacobs Clos, Saint Albert, AB T8N7S3For Sale
- C$509,9003 bd4 ba1.5k sqft99 Juneau Way, Saint Albert, AB T8N7V6For Sale
- C$--3 bd3 ba1.4k sqft64 Juneau Way, Saint Albert, AB T8N7V6Off Market
- C$1,169,9003 bd3 ba1.9k sqft14 Jane Point E, Saint Albert, AB T8N7W7For Sale
Similar homes
- C$439,9003 bd3 ba1.4k sqft60 Red Tail Way, Saint Albert, AB T8N 7N8For Sale
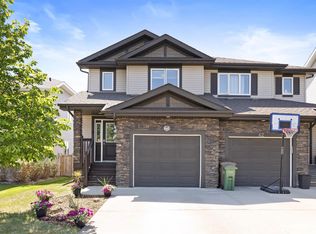 MLS ID #E4492823, Matthew D Barry, Exp Realty. RAE
 - C$478,8003 bd3 ba1.5k sqft1277 Starling Dr NW, Edmonton, AB T5S 0K4For Sale
 MLS ID #E4490632, Pam Haymour, MaxWell Polaris. RAE
 - C$459,9004 bd4 ba1.5k sqft1651 Hammond Cres NW, Edmonton, AB T6M 0L8For Sale
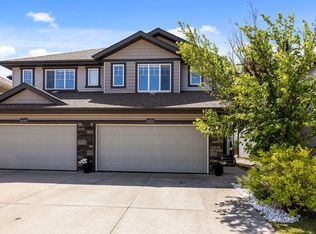 MLS ID #E4498672, Liam E Whalen, Exp Realty. RAE
 - C$444,9004 bd4 ba1.2k sqft16537 134th St NW, Edmonton, AB T6V 0G6For Sale
 MLS ID #E4495539, Sant P Sharma, MaxWell Polaris. RAE
 - C$459,9002 bd3 ba1.6k sqft12833 205th St NW, Edmonton, AB T5S 0L7For SaleMLS ID #E4494695, Carrie A Banham-Posty, RE/MAX Excellence. RAE
- C$429,9003 bd3 ba1.3k sqft5129 Lark Cres NW, Edmonton, AB T5S 0N9For SaleMLS ID #E4496650, Keir W McIntyre, RE/MAX Professionals. RAE
- C$449,9003 bd3 ba1.5k sqft1532 33b St NW, Edmonton, AB T6T 0X6For SaleMLS ID #E4499400, . Gurbir Nishan Singh, MaxWell Devonshire Realty. RAE
- C$459,9003 bd3 ba1.5k sqft9817 104th Ave, Morinville, AB T8R 0C2For SaleMLS ID #E4497833, Casey Bonnett, Exp Realty. RAE
- C$475,0003 bd3 ba1.5k sqft1541 Secord Rd NW, Edmonton, AB T5T 7B4For SaleMLS ID #E4496851, Aman K Rana, Exp Realty. RAE
- C$465,0003 bd3 ba1.5k sqft3457 Cutler Cres SW, Edmonton, AB T6W 2B3For SaleMLS ID #E4499190, Casey Bonnett, Exp Realty. RAE
- C$424,9003 bd4 ba1.6k sqft94 Tribute Cmn, Spruce Grove, AB T7X 0W6For SaleMLS ID #E4497619, Darcy L Joubert, Royal LePage Noralta Real Estate. RAE
- C$465,0003 bd3 ba1.5k sqft2132 Glenridding Way SW, Edmonton, AB T6W 2H4For SaleMLS ID #E4498748, Chris Proctor, Real Broker. RAE
- C$465,0004 bd3 ba1.5k sqft73 Springwood Way, Spruce Grove, AB T7X 0S8For SaleMLS ID #E4495800, Deanalee Dressler, RE/MAX PREFERRED CHOICE. RAE
- C$527,8004 bd4 ba1.5k sqft17724 58th St NW, Edmonton, AB T5Y 3W8For SaleMLS ID #E4498483, Rocky Rajewal, MaxWell Polaris. RAE
- C$489,9993 bd3 ba1.3k sqft17159 49th St NW, Edmonton, AB T5Y 3P3For SaleMLS ID #E4490430, Lydia Probert, Linc Realty Advisors Inc. RAE
- C$519,9003 bd4 ba1.8k sqft8548 Cushing Pl SW, Edmonton, AB T6W 3L2For SaleMLS ID #E4496345, Melissa D Shymko, RE/MAX Real Estate. RAE
- C$505,0004 bd4 ba1.6k sqft7020 181st Ave NW, Edmonton, AB T5Z 0V5For SaleMLS ID #E4494093, Craig E Finnman, Royal LePage Prestige Realty. RAE
- C$450,0003 bd3 ba1.4k sqft2520 152nd Ave NW, Edmonton, AB T5Y 3Z1For SaleMLS ID #E4493015, Aidan Woodfine, Exp Realty. RAE
- C$500,0003 bd4 ba1.6k sqft1404 25th Ave NW, Edmonton, AB T6T 2E2For SaleMLS ID #E4492043, Brody Broome, Black Sheep Realty. RAE
- C$459,9002 bd3 ba1.5k sqft3456 Cutler Cres SW, Edmonton, AB T6W 2B3For SaleMLS ID #E4499458, Jessy Coghill, Exp Realty. RAE
