Beautiful 2-storey home located near a tranquil green space with pond, wildlife, & walking paths. This well-designed home features 4 bedrooms & 4 bathrooms (2pc, 2-4pc & 3pc) w/3 bedrooms located on the upper level & 1 bedroom in the fully finished basement. The spacious primary suite offers a large W/I closet & 4pc ensuite. The main floor showcases an open-concept layout w/a bright living room featuring an electric fireplace & a modern kitchen complete with stainless steel appliances & a large eat-up island, ideal for entertaining & everyday living. Convenient upper-level laundry is tucked away in a dedicated closet near the bedrooms. The finished basement inc. a bedroom & a 3pc bathroom with an oversized walk-in shower. Step outside to enjoy the low-maintenance backyard, featuring a fully cemented pad extending from the house to the garage & vinyl fencing for added privacy. The exceptional location offers peaceful living; a fantastic home combining comfort, functionality & a beautiful natural setting.
For sale
C$505,000
7020 181st Ave NW, Edmonton, AB T5Z 0V5
4beds
1,667sqft
Single Family Residence
Built in 2022
2,880 Square Feet Lot
$-- Zestimate®
C$303/sqft
C$-- HOA
What's special
Spacious primary suiteOpen-concept layoutElectric fireplaceModern kitchenStainless steel appliancesLarge eat-up islandLow-maintenance backyard
- 39 days |
- 14 |
- 0 |
Zillow last checked:
Listing updated:
Listed by:
Craig E Finnman,
Royal LePage Prestige Realty
Source: RAE,MLS®#: E4494093
Facts & features
Interior
Bedrooms & bathrooms
- Bedrooms: 4
- Bathrooms: 4
- Full bathrooms: 3
- 1/2 bathrooms: 1
Primary bedroom
- Level: Upper
Family room
- Level: Basement
- Area: 445.71
- Dimensions: 17.9 x 24.9
Heating
- Forced Air-1, Natural Gas
Appliances
- Included: Dishwasher-Built-In, Dryer, Microwave Hood Fan, Refrigerator, Electric Stove, Washer
Features
- Flooring: Carpet, Laminate Flooring
- Windows: Window Coverings, Curtains and Blinds
- Basement: Full, Finished
- Fireplace features: Electric
Interior area
- Total structure area: 1,667
- Total interior livable area: 1,667 sqft
Video & virtual tour
Property
Parking
- Total spaces: 2
- Parking features: Double Garage Detached, Garage Control, Garage Opener
- Garage spaces: 2
Features
- Levels: 2 Storey,2
- Patio & porch: Deck
- Exterior features: Landscaped
- Fencing: Partial,Partially Fenced
Lot
- Size: 2,880 Square Feet
- Features: Landscaped, Level, See Remarks
- Topography: Level
Details
- Other equipment: TV Wall Mount
Construction
Type & style
- Home type: SingleFamily
- Property subtype: Single Family Residence
Materials
- Foundation: Concrete Perimeter
- Roof: Asphalt
Condition
- Year built: 2022
Community & HOA
Community
- Features: Deck
Location
- Region: Edmonton
Financial & listing details
- Price per square foot: C$303/sqft
- Date on market: 6/17/2026
- Ownership: Private
Craig E Finnman
Craig E Finnman
By pressing Contact Agent, you agree that the real estate professional identified above may call/text you about your search, which may involve use of automated means and pre-recorded/artificial voices. You don't need to consent as a condition of buying any property, goods, or services. Message/data rates may apply. You also agree to our Terms of Use. Zillow does not endorse any real estate professionals. We may share information about your recent and future site activity with your agent to help them understand what you're looking for in a home.
Price history
Price history is unavailable.
Public tax history
Tax history is unavailable.
Climate risks
Neighborhood: Lake District
Nearby schools
GreatSchools rating
No schools nearby
We couldn't find any schools near this home.
- C$2,3003 bd3 ba1.6k sqft7035 182nd Ave NW, Edmonton, AB T5Z0V6For Rent
- C$464,9003 bd3 ba1.4k sqft7056 181st Ave NW, Edmonton, AB T5Z0M2For Sale
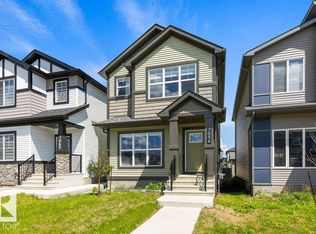
- C$--3 bd3 ba-- sqft18006 70a St NW, Edmonton, AB T5Z0V4Off Market

- C$--1 bd1 ba-- sqft18006 70a St NW BASEMENT BASEMENT, Edmonton, AB T5Z0V3Off Market
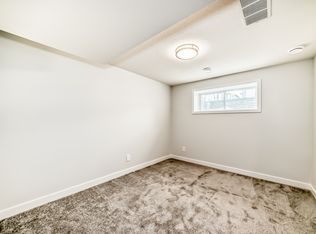
- C$700,0007 bd4 ba2.2k sqft7056 182nd Ave NW, Edmonton, AB T5Z0V7For Sale
- C$--1 bd1 ba685 sqft17927 71st St NW #BASEMENT, Edmonton, AB T5Z0V4Off Market
- C$--3 bd3 ba1.4k sqft17927 71st St NW, Edmonton, AB T5Z0N5Off Market
- C$--3 bd3 ba1.4k sqft17927 71st St NW, Edmonton, AB T5E5S7Off Market
Similar homes
- C$527,8004 bd4 ba1.5k sqft17724 58th St NW, Edmonton, AB T5Y 3W8For Sale
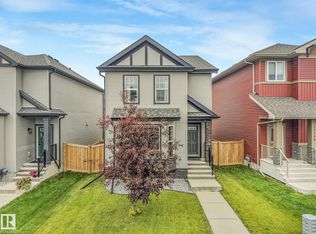 MLS ID #E4498483, Rocky Rajewal, MaxWell Polaris. RAE
 - C$514,9004 bd4 ba1.3k sqft17171 38th St NW, Edmonton, AB T5Y 3R7For Sale
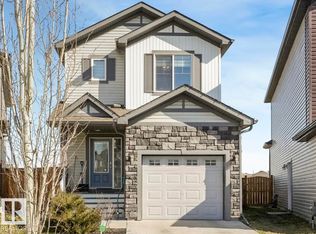 MLS ID #E4496115, Daniel J Smith, Exp Realty. RAE
 - C$529,9004 bd4 ba1.6k sqft15926 132nd St NW, Edmonton, AB T6V 1E4For Sale
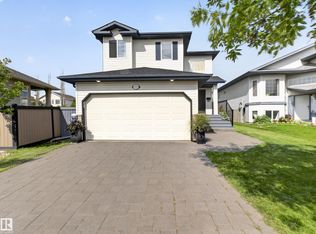 MLS ID #E4498040, Shelly M Shumaker, Century 21 Reward Realty. RAE
 - C$549,9004 bd3 ba1.3k sqft251 River Point E, Edmonton, AB T5A 4Z2For Sale
 MLS ID #E4497995, Sonia Tarabay, RE/MAX Elite. RAE
 - C$498,8003 bd3 ba1.6k sqft17355 6th St NW, Edmonton, AB T5Y 6K7For SaleMLS ID #E4491102, Zein Abaza, RE/MAX Real Estate. RAE
- C$548,9003 bd3 ba1.8k sqft4820 175th Ave NW, Edmonton, AB T5Y 4A1For SaleMLS ID #E4469795, Raj S Khosah, Exp Realty. RAE
- C$489,9003 bd3 ba1.5k sqft10326 160th St NW, Edmonton, AB T5P 3G3For SaleMLS ID #E4499407, Jodi Netelenbos, Century 21 Masters. RAE
- C$499,0005 bd4 ba1.3k sqft3752 12th St NW, Edmonton, AB T6T 0E6For SaleMLS ID #E4490990, Shammi Dhaliwal, Century 21 All Stars Realty Ltd. RAE
- C$629,9005 bd4 ba1.8k sqft5125 Corvette St NW, Edmonton, AB T5E 6T9For SaleMLS ID #E4492575, Brett J Winegarden, Royal Lepage Arteam Realty. RAE
- C$484,9004 bd4 ba1.5k sqft148 Allard Way, Fort Saskatchewan, AB T8L 0N4For SaleMLS ID #E4492840, Charlene A King, RE/MAX Edge Realty. RAE
- C$450,0003 bd3 ba1.4k sqft2520 152nd Ave NW, Edmonton, AB T5Y 3Z1For SaleMLS ID #E4493015, Aidan Woodfine, Exp Realty. RAE
- C$565,0003 bd3 ba1.8k sqft9235 223rd St NW, Edmonton, AB T5T 7M1For SaleMLS ID #E4500658, Michael D Melnychuk, Century 21 All Stars Realty Ltd. RAE
- C$575,0004 bd4 ba1.5k sqft15503 95th Ave NW, Edmonton, AB T5P 0A2For SaleMLS ID #E4500128, Frank Chen, Royal LePage Noralta Real Estate. RAE
- C$479,0003 bd3 ba1.6k sqft3428 Cherry Way SW, Edmonton, AB T6X 2B6For SaleMLS ID #E4493947, Jamie C Kinney, Royal LePage Prestige Realty. RAE
- C$479,9003 bd3 ba1.5k sqft8412 24th Ave SW, Edmonton, AB T6X 2G1For SaleMLS ID #E4492990, Anthony Trang, MaxWell Progressive. RAE
- C$499,9003 bd3 ba1.5k sqft15927 13th Ave SW, Edmonton, AB T6W 3N6For SaleMLS ID #E4493157, Thomas B Scott, REMAX River City. RAE
- C$449,9994 bd4 ba1.3k sqft818 Eagleson Link NW, Edmonton, AB T6M 0V5For SaleMLS ID #E4495677, Rad Nastase, Century 21 Leading. RAE
- C$483,9003 bd3 ba1.7k sqft3647 214th St NW, Edmonton, AB T6M 0H1For SaleMLS ID #E4499414, Darcy L Joubert, Royal LePage Noralta Real Estate. RAE
- C$549,0003 bd3 ba1.7k sqft9923 222nd St NW, Edmonton, AB T5T 7J1For SaleMLS ID #E4492386, Abdullah Ewaz, MaxWell Polaris. RAE
- C$509,0004 bd4 ba1.6k sqftPalms At Laurel, Edmonton, AB T6T 2C3For SaleMLS ID #E4482728, Gurkirat Gill, LPT Realty. RAE
