BACKING THE NORTH SASKATCHEWAN RIVER! INCREDIBLE PICTURESQUE VIEW! This BEAUTIFULLY RENOVATED home has everything you could want and more! Generous entry way & soaring ceiling. Featuring a huge eat-in kitchen with all appliances including a gas stove, pantry & large dining area. Spacious & bright living room with attractive gas fireplace. Main floor powder room. Upstairs has new vinyl plank flooring, 3 bedrooms with a new walk-in closet in the Primary Bedroom. Full 4-piece bathroom. Mostly new light fixtures & new paint on main & upper level. The basement offers a GORGEOUS spa-like ensuite in the 4th bedroom! Family room, storage space and laundry area. YOU'LL LOVE THE BACKYARD! Its your own private oasis with huge deck, trees, shed and tons of room to enjoy the breathtaking view. NEW CENTRAL A/C too! Double attached drywalled garage with NEW HEATER & EV plug plus rough-in plumbing for hot & cold water. New exterior permanent lights & more! PRIME LOCATION & OUTSTANDING VALUE!
For sale
C$524,900
251 River Point E, Edmonton, AB T5A 4Z2
4beds
1,335sqft
Single Family Residence
Built in 1997
-- sqft lot
$-- Zestimate®
C$393/sqft
C$-- HOA
What's special
Incredible picturesque viewGenerous entry waySoaring ceilingHuge eat-in kitchenLarge dining areaAttractive gas fireplaceMostly new light fixtures
- 19 days
- 55
- 5
Zillow last checked:
Listing updated:
Listed by:
Sonia Tarabay,
RE/MAX Elite
Source: RAE,MLS®#: E4509889
Facts & features
Interior
Bedrooms & bathrooms
- Bedrooms: 4
- Bathrooms: 3
- Full bathrooms: 2
- 1/2 bathrooms: 1
Primary bedroom
- Level: Upper
Family room
- Level: Basement
Heating
- Forced Air-1, Natural Gas
Cooling
- Air Conditioner, Air Conditioning-Central
Appliances
- Included: Dishwasher-Built-In, Dryer, Microwave Hood Fan, Refrigerator, Gas Stove, Washer
Features
- Vacuum Systems
- Flooring: Carpet, Laminate Flooring
- Windows: Window Coverings
- Basement: Full, Finished
- Fireplace features: Gas
Interior area
- Total structure area: 1,335
- Total interior livable area: 1,335 sqft
Property
Parking
- Total spaces: 2
- Parking features: Double Garage Attached, Garage Control, Garage Opener
- Attached garage spaces: 2
Features
- Levels: 2 Storey,3
- Patio & porch: Deck
- Exterior features: Backs Onto Park/Trees, Landscaped, Playground Nearby
- Fencing: Fenced
- Has view: Yes
- View description: River Valley View
- Has water view: Yes
- Water view: River Valley View
Lot
- Features: Backs Onto Park/Trees, Landscaped, Playground Nearby, Near Public Transit, Schools, Shopping Nearby, Public Transportation
Details
- Additional structures: Storage Shed
- Other equipment: TV Wall Mount
Construction
Type & style
- Home type: SingleFamily
- Property subtype: Single Family Residence
Materials
- Foundation: Concrete Perimeter
- Roof: Asphalt
Condition
- Year built: 1997
Community & HOA
Community
- Features: Deck
HOA
- Services included: See Remarks
Location
- Region: Edmonton
Financial & listing details
- Price per square foot: C$393/sqft
- Date on market: 9/22/2026
- Ownership: Probate
Price history
Price history is unavailable.
Public tax history
Tax history is unavailable.
Climate risks
Neighborhood: Claireview
Nearby schools
GreatSchools rating
No schools nearby
We couldn't find any schools near this home.
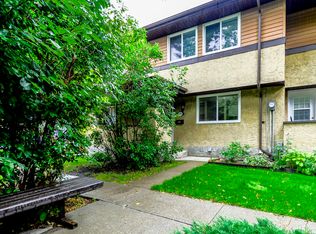
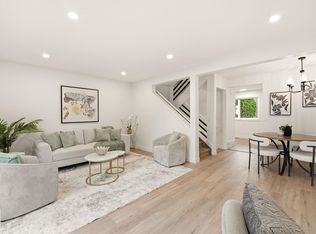

Similar homes
- C$529,9004 bd3 ba1.6k sqft15216 49th St NW, Edmonton, AB T5Y 3C1For Sale
 MLS ID #E4510622, Robby Halabi, Rimrock Real Estate. RAE
 - C$517,0003 bd4 ba1.5k sqft3711 161st Ave NW, Edmonton, AB T5Y 3G2For Sale
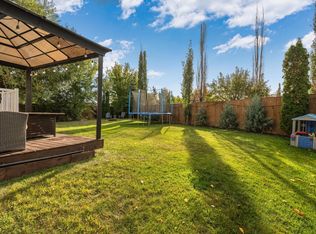 MLS ID #E4511435, Jason J Beattie, Exp Realty. RAE
 - C$599,0004 bd3 ba1.4k sqft15011 55th St NW, Edmonton, AB T5A 2L1For Sale
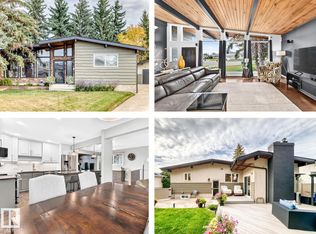 MLS ID #E4511589, Kelly Burk, Royal Lepage Arteam Realty. RAE
 - C$584,5004 bd3 ba1.4k sqft16303 37th St NW, Edmonton, AB T5Y 0H9For Sale
 MLS ID #E4503690, Gillian Sutherland, MaxWell Devonshire Realty. RAE
