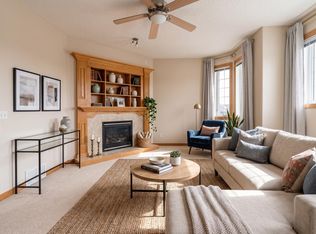
Stunning 2-storey home in the sought-after community of Chambery! Featuring a grand foyer with soaring cathedral ceilings, formal living and dining areas, a spacious great room with gas fireplace, and an upgraded kitchen with newer stainless steel appliances and bright breakfast nook. Upstairs offers 3 generous bedrooms, including a spacious primary retreat with a 4-piece ensuite. The fully finished basement includes a media room, games area, and bathroom—perfect for entertaining. Situated on a beautifully landscaped pie-shaped lot with a maintenance-free composite deck, cobblestone patio, fire pit, and picturesque pond. Additional highlights include central A/C, New Shingles, stucco exterior, and excellent access to parks, schools, and Anthony Henday Drive. A truly exceptional family home!
For sale
C$579,900
10656 181st Ave NW, Edmonton, AB T5X 6G4
4beds
1,827sqft
Single Family Residence
Built in 2004
-- sqft lot
$-- Zestimate®
C$317/sqft
C$-- HOA
What's special
Bright breakfast nookBeautifully landscaped pie-shaped lotMaintenance-free composite deckCobblestone patioFire pitPicturesque pondStucco exterior
- 46 days
- 20
- 0
Zillow last checked:
Listing updated:
Listed by:
Hassan Haymour,
Sable Realty
Source: RAE,MLS®#: E4506752
Facts & features
Interior
Bedrooms & bathrooms
- Bedrooms: 4
- Bathrooms: 4
- Full bathrooms: 3
- 1/2 bathrooms: 1
Primary bedroom
- Level: Upper
Heating
- Forced Air-1, Natural Gas
Cooling
- Air Conditioner
Appliances
- Included: Dishwasher-Built-In, Dryer, Refrigerator, Electric Cooktop, Washer
Features
- Flooring: Carpet, Ceramic Tile, Hardwood
- Basement: Full, Finished
Interior area
- Total structure area: 1,827
- Total interior livable area: 1,827 sqft
Property
Parking
- Total spaces: 2
- Parking features: Double Garage Attached, Garage Control, Garage Opener
- Attached garage spaces: 2
Features
- Levels: 2 Storey,3
- Exterior features: Landscaped, Playground Nearby
Lot
- Features: Landscaped, Playground Nearby, Near Public Transit, Schools, Shopping Nearby, Public Transportation
Construction
Type & style
- Home type: SingleFamily
- Property subtype: Single Family Residence
Materials
- Foundation: Concrete Perimeter
- Roof: Asphalt
Condition
- Year built: 2004
Community & HOA
Community
- Features: See Remarks
Location
- Region: Edmonton
Financial & listing details
- Price per square foot: C$317/sqft
- Date on market: 9/3/2026
- Ownership: Private
Price history
Price history is unavailable.
Public tax history
Tax history is unavailable.
Climate risks
Neighborhood: Castle Downs
Nearby schools
GreatSchools rating
No schools nearby
We couldn't find any schools near this home.


Similar homes
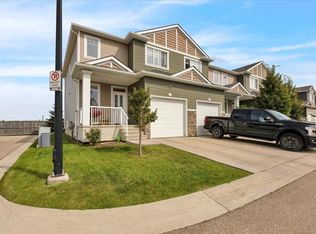
- C$685,0005 bd4 ba2.1k sqft17815 111th St NW, Edmonton, AB T5X 6J3For Sale
 MLS ID #E4513121, Mo Taliani, Exp Realty. RAE
 - C$579,9004 bd4 ba1.9k sqft522 Klarvatten Lake Wynd NW, Edmonton, AB T5Z 3E4For Sale
 MLS ID #E4506333, David C St. Jean, Exp Realty. RAE
 - C$579,9005 bd4 ba1.9k sqft12035 168th Ave NW, Edmonton, AB T5X 0H8For Sale
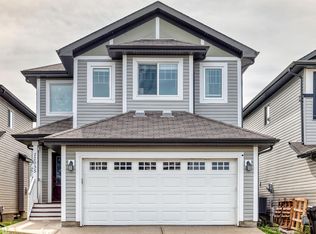 MLS ID #E4508621, Adnan H Shaben, Sable Realty. RAE
 - C$599,0004 bd3 ba1.4k sqft15011 55th St NW, Edmonton, AB T5A 2L1For Sale
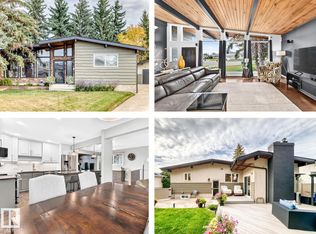 MLS ID #E4511589, Kelly Burk, Royal Lepage Arteam Realty. RAE
