YOU FOUND IT! Spectacular mid-century modern BUNGALOW with clerestory windows, cedar soffits, exposed beams and cantilevered overhangs, all set on a massive pie-shaped lot on a quiet street. The open-concept kitchen features an impressive 8’ island, quartz counters, updated cabinetry and backsplash, two pantries and solar tubes throughout. The kitchen opens to a sunken sitting area with fireplace and BRAND-NEW patio doors. MOVE-IN READY UPDATES.. include furnace & A/C (2023), HWT (2018), roof (2015—50-year shingles), and garage & shed roofs (2022). The fully finished basement offers a full bath, large bedroom and dedicated workshop with workbench, slat wall and shelving. Outside, enjoy brand-new black eavestroughs and fascia, new storm door, garage door & opener, integrated deck lighting, Grill-zebo, multiple seating areas, 2x garden sheds and fully vinyl-fenced yard (2021). Close to excellent schools, shopping, hospital, transit and the Henday. Don’t miss this exceptional opportunity!
For sale
C$599,000
15011 55th St NW, Edmonton, AB T5A 2L1
4beds
1,499sqft
Single Family Residence
Built in 1976
9,690 Square Feet Lot
$-- Zestimate®
C$400/sqft
C$-- HOA
What's special
Clerestory windowsCedar soffitsExposed beamsCantilevered overhangsMassive pie-shaped lotOpen-concept kitchenQuartz counters
- 2 days
- 16
- 2
Zillow last checked:
Listing updated:
Listed by:
Kelly Burk,
Royal Lepage Arteam Realty
Source: RAE,MLS®#: E4511589
Facts & features
Interior
Bedrooms & bathrooms
- Bedrooms: 4
- Bathrooms: 3
- Full bathrooms: 3
Primary bedroom
- Level: Main
Family room
- Level: Main
Heating
- Forced Air-1, Natural Gas
Cooling
- Air Conditioner, Air Conditioning-Central
Appliances
- Included: Dishwasher-Built-In, Dryer, Microwave Hood Fan, Electric Stove, Washer, Second Refrigerator
Features
- Closet Organizers, No Animal Home, No Smoking Home, Vaulted Ceiling(s)
- Flooring: Hardwood
- Windows: Window Coverings
- Basement: Full, Finished
- Fireplace features: Gas
Interior area
- Total structure area: 1,499
- Total interior livable area: 1,499 sqft
Video & virtual tour
Property
Parking
- Total spaces: 6
- Parking features: Double Garage Detached, Parking-Extra, Garage Control, Garage Opener
- Garage spaces: 2
Features
- Levels: 2
- Patio & porch: Deck
- Exterior features: Landscaped, Playground Nearby
- Pool features: Community, Public Swimming Pool
- Fencing: Fenced
Lot
- Size: 9,690 Square Feet
- Features: Landscaped, Playground Nearby, Near Public Transit, Schools, Shopping Nearby, Public Transportation
Details
- Additional structures: Gazebo, Storage Shed
- Other equipment: TV Wall Mount
Construction
Type & style
- Home type: SingleFamily
- Architectural style: Bungalow
- Property subtype: Single Family Residence
Materials
- Foundation: Concrete Perimeter
- Roof: Asphalt
Condition
- Year built: 1976
Community & HOA
Community
- Features: Closet Organizers, Deck, Gazebo, No Animal Home, No Smoking Home, Vaulted Ceiling
Location
- Region: Edmonton
Financial & listing details
- Price per square foot: C$400/sqft
- Date on market: 10/3/2026
- Ownership: Private
Price history
Price history is unavailable.
Public tax history
Tax history is unavailable.
Climate risks
Neighborhood: Casselman
Nearby schools
GreatSchools rating
No schools nearby
We couldn't find any schools near this home.


Similar homes
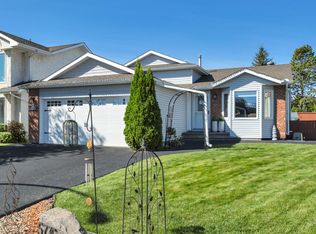
- C$529,9004 bd3 ba1.6k sqft15216 49th St NW, Edmonton, AB T5Y 3C1For Sale
 MLS ID #E4510622, Robby Halabi, Rimrock Real Estate. RAE
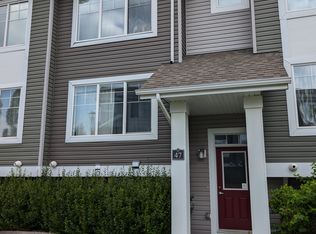
 - C$599,8884 bd3 ba1.4k sqft800 Lee Ridge Rd NW, Edmonton, AB T6K 0P8For Sale
 MLS ID #E4511332, Stephen H Lau, RE/MAX Real Estate. RAE
 - C$517,0003 bd4 ba1.5k sqft3711 161st Ave NW, Edmonton, AB T5Y 3G2For Sale
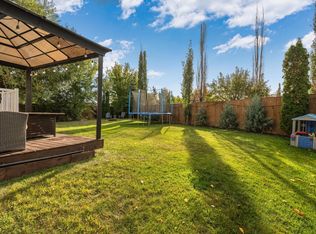 MLS ID #E4511435, Jason J Beattie, Exp Realty. RAE
 - C$569,9005 bd3 ba1.5k sqft3721 103b St NW, Edmonton, AB T6J 2X8For Sale
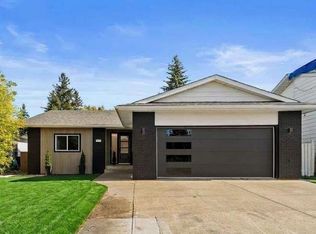 MLS ID #E4511517, Mia Saleta Pereda, RE/MAX Professionals. RAE
