Absolutely stunning Home by Avi 2-storey half duplex in sought-after Trumpeter, presented in like-new condition and immaculate throughout! Offering over 1,600 sq. ft., this beautifully upgraded home features a bright open-concept layout with a gorgeous KI showcasing ceiling-height cabinetry, quartz countertops, island cabinetry, induction stove, stainless steel appliances, walk-through pantry with sliding door, and upgraded lighting. The spacious LR features a gas fireplace with custom mantle, while the nook area boasts a stylish designer feature wall. Upstairs offers convenient laundry and two spacious primary suites, each with walk-in closets & their own ensuites. Outside is a private oasis with extensive landscaping, mature trees, shrubs & perennials, an extended deck with privacy wall, space for a hot tub, and backing onto a quiet walkway for privacy. Additional features include a double attached garage with floor drain and easy access to trails, Big Lake, Lois Hole Park, St. Albert & the Henday.
For sale
C$459,900
12833 205th St NW, Edmonton, AB T5S 0L7
2beds
1,612sqft
Duplex, Half Duplex
Built in 2015
-- sqft lot
$-- Zestimate®
C$285/sqft
C$-- HOA
What's special
Bright open-concept layoutQuartz countertopsIsland cabinetryInduction stoveStainless steel appliancesUpgraded lighting
- 35 days |
- 6 |
- 2 |
Zillow last checked:
Listing updated:
Listed by:
Carrie A Banham-Posty,
RE/MAX Excellence,
Ian K Robertson,
RE/MAX Excellence
Source: RAE,MLS®#: E4494695
Facts & features
Interior
Bedrooms & bathrooms
- Bedrooms: 2
- Bathrooms: 3
- Full bathrooms: 2
- 1/2 bathrooms: 1
Primary bedroom
- Level: Upper
Family room
- Level: Upper
- Area: 162.26
- Dimensions: 13.3 x 12.2
Heating
- Forced Air-1, Natural Gas
Appliances
- Included: Dishwasher-Built-In, Dryer, Exhaust Fan, Microwave, Refrigerator, Electric Stove, Washer, See Remarks
Features
- Ceiling 9 ft., Closet Organizers
- Flooring: Carpet, Vinyl Plank
- Windows: Window Coverings
- Basement: Full, Unfinished
- Fireplace features: Gas
Interior area
- Total structure area: 1,612
- Total interior livable area: 1,612 sqft
Video & virtual tour
Property
Parking
- Total spaces: 4
- Parking features: Double Garage Attached, Garage Opener
- Attached garage spaces: 2
Features
- Levels: 2 Storey,2
- Patio & porch: Deck
- Exterior features: Backs Onto Park/Trees, Landscaped, Playground Nearby
- Fencing: Fenced
Lot
- Size: 3,014 Square Feet
- Features: Backs Onto Park/Trees, Near Golf Course, Landscaped, Park/Reserve, Playground Nearby, Near Public Transit, Shopping Nearby, See Remarks, Golf Nearby, Public Transportation
- Residential vegetation: Fruit Trees/Shrubs
Construction
Type & style
- Home type: MultiFamily
- Property subtype: Duplex, Half Duplex
- Attached to another structure: Yes
Materials
- Foundation: Concrete Perimeter
- Roof: Asphalt
Condition
- Year built: 2015
Community & HOA
Community
- Features: Ceiling 9 ft., Closet Organizers, Deck, See Remarks
Location
- Region: Edmonton
Financial & listing details
- Price per square foot: C$285/sqft
- Date on market: 6/19/2026
- Ownership: Private
Carrie A Banham-Posty
Carrie A Banham-Posty
By pressing Contact Agent, you agree that the real estate professional identified above may call/text you about your search, which may involve use of automated means and pre-recorded/artificial voices. You don't need to consent as a condition of buying any property, goods, or services. Message/data rates may apply. You also agree to our Terms of Use. Zillow does not endorse any real estate professionals. We may share information about your recent and future site activity with your agent to help them understand what you're looking for in a home.
Price history
Price history is unavailable.
Public tax history
Tax history is unavailable.
Climate risks
Neighborhood: Big Lake
Nearby schools
GreatSchools rating
No schools nearby
We couldn't find any schools near this home.
- C$679,9005 bd3 ba2.4k sqft12846 204th St NW, Edmonton, AB T5S0G1For Sale

- C$454,9993 bd3 ba1.6k sqft12737 205th St NW, Edmonton, AB T5S0L8For Sale

- C$--4 bd3 ba1.6k sqft20528 128th Ave NW, Edmonton, AB T5S0L8Off Market
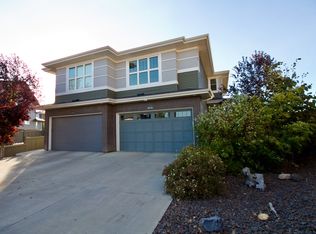
- C$739,9004 bd4 ba2.4k sqft20631 130th Ave NW, Edmonton, AB T5S0J4For Sale
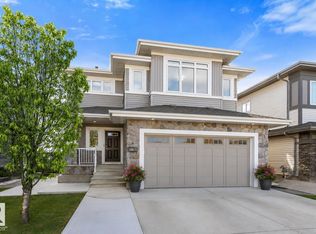
- C$649,9004 bd4 ba2.4k sqft12918 203a St NW, Edmonton, AB T5S0E9For Sale
- C$397,0003 bd3 ba1.3k sqft12809 203a St NW, Edmonton, AB T5S0M6For Sale
- C$--3 bd3 ba2.6k sqft13047 207th St NW, Edmonton, AB T5S0J4Off Market
- C$435,2114 bd3 ba1.4k sqft13125 214th St NW, Edmonton, AB T5S2A1For Sale
Similar homes
- C$478,8003 bd3 ba1.5k sqft1277 Starling Dr NW, Edmonton, AB T5S 0K4For Sale
 MLS ID #E4490632, Pam Haymour, MaxWell Polaris. RAE
 - C$459,9004 bd4 ba1.5k sqft1651 Hammond Cres NW, Edmonton, AB T6M 0L8For Sale
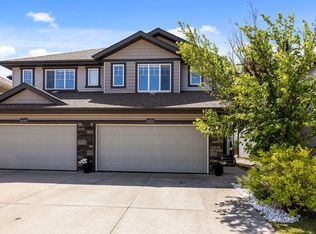 MLS ID #E4498672, Liam E Whalen, Exp Realty. RAE
 - C$465,0003 bd3 ba1.5k sqft1541 Secord Rd NW, Edmonton, AB T5T 7B4For Sale
 MLS ID #E4496851, Aman K Rana, Exp Realty. RAE
 - C$485,0003 bd3 ba1.5k sqft22609 94a Ave NW, Edmonton, AB T5T 7B2For Sale
 MLS ID #E4496389, Christy M Cantera, Real Broker. RAE
 - C$464,9003 bd3 ba1.6k sqft2456 Kelly Cir SW, Edmonton, AB T6W 4G2For SaleMLS ID #E4496504, Yoon Kim, MaxWell Polaris. RAE
- C$489,9003 bd4 ba1.5k sqft70 James Cres, Saint Albert, AB T8N 7S5For SaleMLS ID #E4497057, Matthew J Labas, RE/MAX Professionals. RAE
- C$459,9003 bd4 ba1.5k sqft4477 Annett Cmn SW, Edmonton, AB T6W 2V7For SaleMLS ID #E4494082, Connor M McAuley, 2% Realty Pro. RAE
- C$417,8883 bd4 ba1.3k sqft11 Peter St, Spruce Grove, AB T7X 0R4For SaleMLS ID #E4496627, Nichola E Servante, REMAX River City. RAE
- C$459,9002 bd3 ba1.5k sqft3456 Cutler Cres SW, Edmonton, AB T6W 2B3For SaleMLS ID #E4499458, Jessy Coghill, Exp Realty. RAE
- C$450,0003 bd3 ba1.4k sqft2520 152nd Ave NW, Edmonton, AB T5Y 3Z1For SaleMLS ID #E4493015, Aidan Woodfine, Exp Realty. RAE
- C$465,0003 bd3 ba1.5k sqft2132 Glenridding Way SW, Edmonton, AB T6W 2H4For SaleMLS ID #E4498748, Chris Proctor, Real Broker. RAE
- C$455,0004 bd3 ba1.5k sqft73 Springwood Way, Spruce Grove, AB T7X 0S8For SaleMLS ID #E4495800, Deanalee Dressler, RE/MAX PREFERRED CHOICE. RAE
- C$679,0005 bd4 ba2.3k sqft556 Merlin Lndg NW, Edmonton, AB T5S 0L9For SaleMLS ID #E4496972, Vincent Hong, Coldwell Banker Mountain Central. RAE
- C$424,9003 bd4 ba1.6k sqft94 Tribute Cmn, Spruce Grove, AB T7X 0W6For SaleMLS ID #E4497619, Darcy L Joubert, Royal LePage Noralta Real Estate. RAE
- C$439,9003 bd4 ba1.4k sqft135 Gilmore Way, Spruce Grove, AB T7X 0M5For SaleMLS ID #E4474294, Leanne M Gagliardi, Sterling Real Estate. RAE
- C$524,9003 bd3 ba1.6k sqft866 Ebbers Cres NW, Edmonton, AB T5Y 3V2For SaleMLS ID #E4497173, Sal S Haji, MaxWell Polaris. RAE
- C$429,9003 bd3 ba1.6k sqft2292 Casey Cres SW, Edmonton, AB T6W 3M8For SaleMLS ID #E4487690, Muhammad Waseem, MaxWell Polaris. RAE
- C$539,0003 bd3 ba1.7k sqft22068 95th Ave NW, Edmonton, AB T5T 4A8For SaleMLS ID #E4493022, Leanne M Leuschen, Liv Real Estate. RAE
- C$465,0003 bd3 ba1.5k sqft3457 Cutler Cres SW, Edmonton, AB T6W 2B3For SaleMLS ID #E4499190, Casey Bonnett, Exp Realty. RAE
- C$459,7072 bd3 ba1.4k sqft197 Summerstone Ln, Strathcona County, AB T8H 0K2For SaleMLS ID #E4497457, Sonia Tarabay, RE/MAX Elite. RAE
