A triple garage and a backyard that backs directly onto a walking trail sets this Trumpeter home apart before you even step inside. The main floor is organised with a dedicated den right at the front door, keeping remote work separate from family life. The kitchen anchors the space, offering ample storage and clear sightlines to the back of the home. Here, the living room centres on a fireplace and looks out toward the larger yard. A covered deck extends the outdoor season with a natural gas outlet and extra storage. Upstairs, the layout holds spacious bedrooms and a large bonus room, plus a laundry room that simplifies the weekly routine. Downstairs, a separate side entrance opens directly to the basement, where a bathroom rough-in is already in place for future suite development. The property backs directly onto the neighbourhood green space and walking trail network, offering a sense of openness that is difficult to find in newer developments. The layout works. The location delivers. The value is real.
For sale
C$699,900
12846 204th St NW, Edmonton, AB T5S 0G1
5beds
2,454sqft
Single Family Residence
Built in 2020
7,081 Square Feet Lot
$-- Zestimate®
C$285/sqft
C$-- HOA
What's special
Triple garageSpacious bedroomsLarge bonus room
- 83 days |
- 29 |
- 4 |
Zillow last checked:
Listing updated:
Listed by:
Doug Smilski,
Royal LePage Noralta Real Estate
Source: RAE,MLS®#: E4483724
Facts & features
Interior
Bedrooms & bathrooms
- Bedrooms: 5
- Bathrooms: 3
- Full bathrooms: 2
- 1/2 bathrooms: 1
Primary bedroom
- Level: Upper
Family room
- Level: Basement
- Area: 297.51
- Dimensions: 14.1 x 21.1
Heating
- Forced Air-1, Natural Gas
Appliances
- Included: Dishwasher-Built-In, Dryer, Freezer, Exhaust Fan, Microwave, Refrigerator, Electric Stove, Washer
Features
- Ceiling 9 ft., Television Connection, Central Vacuum
- Flooring: Carpet, Vinyl Plank
- Windows: Window Coverings, Vinyl Windows
- Basement: Full, Finished
- Fireplace features: Electric
Interior area
- Total structure area: 2,454
- Total interior livable area: 2,454 sqft
Video & virtual tour
Property
Parking
- Total spaces: 6
- Parking features: Front Drive Access, Heated Garage, Insulated, Triple Garage Attached, Garage Control, Garage Opener
- Attached garage spaces: 3
- Has uncovered spaces: Yes
Features
- Levels: 2 Storey,3
- Patio & porch: Deck, Patio
- Exterior features: Backs Onto Park/Trees, Landscaped, Low Maintenance Landscape, Exterior Walls- 2"x6", Fire Pit
- Fencing: Fenced
Lot
- Size: 7,081 Square Feet
- Features: Backs Onto Park/Trees, Flat Site, Near Golf Course, Landscaped, Low Maintenance Landscape, Near Public Transit, Shopping Nearby, Golf Nearby, Public Transportation
Details
- Additional structures: Storage Shed
Construction
Type & style
- Home type: SingleFamily
- Property subtype: Single Family Residence
Materials
- Foundation: Concrete Perimeter
- Roof: Asphalt
Condition
- Year built: 2020
Utilities & green energy
- Electric: 220 Volt Wiring
Green energy
- Water conservation: Low Flw/Dual Flush Toilet
Community & HOA
Community
- Features: Ceiling 9 ft., Deck, Exterior Walls- 2"x6", Fire Pit, Patio, Smart/Program. Thermostat, Television Connection, Vacuum System-Roughed-In, Natural Gas BBQ Hookup
- Security: Carbon Monoxide Detectors, Smoke Detector(s), Detectors Smoke
Location
- Region: Edmonton
Financial & listing details
- Price per square foot: C$285/sqft
- Date on market: 4/23/2026
- Ownership: Private
Doug Smilski
Doug Smilski
By pressing Contact Agent, you agree that the real estate professional identified above may call/text you about your search, which may involve use of automated means and pre-recorded/artificial voices. You don't need to consent as a condition of buying any property, goods, or services. Message/data rates may apply. You also agree to our Terms of Use. Zillow does not endorse any real estate professionals. We may share information about your recent and future site activity with your agent to help them understand what you're looking for in a home.
Price history
Price history is unavailable.
Public tax history
Tax history is unavailable.
Climate risks
Neighborhood: Big Lake
Nearby schools
GreatSchools rating
No schools nearby
We couldn't find any schools near this home.
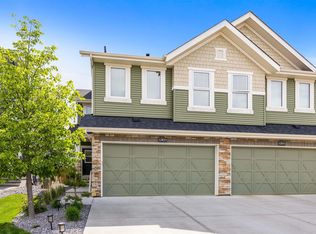
- C$459,9002 bd3 ba1.6k sqft12833 205th St NW, Edmonton, AB T5S0L7For Sale
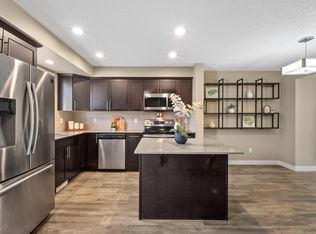
- C$400,0003 bd3 ba1.3k sqft12809 203a St NW, Edmonton, AB T5S0M6For Sale
- C$479,9004 bd3 ba1.6k sqft12803 205th St NW, Edmonton, AB T5S0L8For Sale

- C$454,9993 bd3 ba1.6k sqft12737 205th St NW, Edmonton, AB T5S0L8For Sale

- C$379,9003 bd3 ba1.5k sqft13008 205th St NW, Edmonton, AB T5S0G4For Sale
- C$--4 bd3 ba1.6k sqft20528 128th Ave NW, Edmonton, AB T5S0L8Off Market
- C$--3 bd3 ba2.6k sqft13047 207th St NW, Edmonton, AB T5S0J4Off Market
- C$524,9973 bd3 ba1.7k sqft12860 214th St S, Edmonton, AB T5S2A1For Sale
Similar homes
- C$649,9004 bd4 ba2k sqft1706 Tanager Close NW, Edmonton, AB T5S 0M5For Sale
 MLS ID #E4497970, Justin W Holubitsky, RE/MAX Elite. RAE
 - C$599,9003 bd3 ba2.3k sqft2016 Redtail Cmn NW, Edmonton, AB T5S 0H2For Sale
 MLS ID #E4497310, Chris C Akins, REMAX River City. RAE
 - C$785,0005 bd5 ba2.2k sqft9751 223rd St NW, Edmonton, AB T5T 7B6For Sale
 MLS ID #E4497780, Stacy McIntyre, REMAX River City. RAE
 - C$699,0004 bd4 ba2.4k sqft7604 181st St NW, Edmonton, AB T5T 1Z7For Sale
 MLS ID #E4489373, Erin Holowach, ComFree. RAE
 - C$625,0005 bd3 ba1.6k sqft9711 223rd St NW, Edmonton, AB T5T 7B7For SaleMLS ID #E4486097, Nathan P Clark, Century 21 All Stars Realty Ltd. RAE
- C$599,9003 bd3 ba2k sqft5164 Lark Cres NW, Edmonton, AB T5S 0P2For SaleMLS ID #E4481655, Jogy Mathew, MaxWell Devonshire Realty. RAE
- C$769,0005 bd4 ba2.2k sqft619 Hudson Rd NW, Edmonton, AB T6V 0L8For SaleMLS ID #E4485008, Erin Holowach, ComFree. RAE
- C$797,0005 bd4 ba1.8k sqft2327 Frezenberg Ave NW, Edmonton, AB T5E 4Z1For SaleMLS ID #E4497517, Michelle A Plach, HonestDoor Inc. RAE
- C$721,5004 bd4 ba2.2k sqft35 Garneau Gate, Spruce Grove, AB T7X 0M6For SaleMLS ID #E4494955, Deanne E Miketon, 2% Realty Pro. RAE
- C$639,9005 bd4 ba1.8k sqft5125 Corvette St NW, Edmonton, AB T5E 6T9For SaleMLS ID #E4492575, Brett J Winegarden, Royal Lepage Arteam Realty. RAE
- C$649,9004 bd4 ba1.9k sqft19 Napoleon Cres, Saint Albert, AB T8N 1C6For SaleMLS ID #E4496368, Erin Holowach, ComFree. RAE
- C$655,9004 bd4 ba1.9k sqft22140 81st Ave NW, Edmonton, AB T5T 1L4For SaleMLS ID #E4482359, Riaz S Ali, MaxWell Polaris. RAE
- C$799,0004 bd4 ba2.6k sqft215 Glenridding Ravine Rd SW, Edmonton, AB T6W 5C2For SaleMLS ID #E4499015, Rajbir Wander, Royal Lepage Arteam Realty. RAE
- C$599,9003 bd3 ba2k sqft20503 99th Ave NW, Edmonton, AB T5T 6S5For SaleMLS ID #E4479774, Melody Aaron, RE/MAX Excellence. RAE
- C$667,9004 bd3 ba2k sqft28 Rosewood Way, Saint Albert, AB T8N 7Y8For SaleMLS ID #E4491066, Angela Hayduk, MaxWell Devonshire Realty. RAE
- C$544,9004 bd4 ba1.7k sqft9240 224th St NW, Edmonton, AB T5T 7L9For SaleMLS ID #E4493283, Joshua W Tesolin, Logic Realty. RAE
- C$699,8003 bd3 ba2k sqft3805 Cherry Loop SW, Edmonton, AB T6X 2K7For SaleMLS ID #E4497713, Erin Holowach, ComFree. RAE
- C$789,9004 bd4 ba2.2k sqft103 Joyal Way, Saint Albert, AB T8N 7V5For SaleMLS ID #E4496543, Brooke A Sagert, Sarasota Realty. RAE
- C$659,9004 bd4 ba2k sqft10 Erickson Close, Saint Albert, AB T8N 7G5For SaleMLS ID #E4493881, Michelle M Viney, Royal LePage Noralta Real Estate. RAE
- C$558,9005 bd3 ba1.3k sqft215 Peter Close NW, Edmonton, AB T5T 5Y5For SaleMLS ID #E4490981, Diana A Nguy, Sterling Real Estate. RAE
