Welcome to this stunning 3-bedroom, 3-bath half duplex in the desirable community of Trumpeter, offering over 1,600 sq. ft. of modern living space and a fully insulated double-car garage. The main floor features 9-ft ceilings throughout and a bright open-concept design that seamlessly connects the kitchen, dining area, and living room, along with a convenient main-floor washroom. The kitchen impresses with snowy white quartz countertops and elegant beige cabinetry, creating a perfect blend of warmth and sophistication. Upstairs you’ll find two additional bathrooms, three spacious bedrooms with ample closet space, and a versatile bonus room ideal for family entertainment or a home office. The professionally landscaped yard offers a sizeable deck and hot tub, providing the perfect space to relax and unwind. This home combines style, comfort, and functionality in one of Edmonton’s most sought-after neighbourhoods.
For sale
C$449,999
12737 205th St NW, Edmonton, AB T5S 0L8
3beds
1,636sqft
Duplex, Half Duplex
Built in 2018
-- sqft lot
$-- Zestimate®
C$275/sqft
C$-- HOA
What's special
Fully insulated double-car garageBright open-concept designConvenient main-floor washroomSnowy white quartz countertopsElegant beige cabinetryProfessionally landscaped yardSizeable deck
- 8 days |
- 10 |
- 2 |
Zillow last checked:
Listing updated:
Listed by:
Stefan Radovanovic,
MaxWell Polaris
Source: RAE,MLS®#: E4500905
Facts & features
Interior
Bedrooms & bathrooms
- Bedrooms: 3
- Bathrooms: 3
- Full bathrooms: 2
- 1/2 bathrooms: 1
Primary bedroom
- Level: Upper
Family room
- Level: Upper
- Area: 123.21
- Dimensions: 11.1 x 11.1
Heating
- Forced Air-1, Natural Gas
Appliances
- Included: Dishwasher-Built-In, Dryer, Microwave Hood Fan, Refrigerator, Electric Stove, Washer
Features
- Ceiling 9 ft., No Smoking Home
- Flooring: Carpet, Vinyl Plank
- Windows: Vinyl Windows
- Basement: Full, Unfinished
Interior area
- Total structure area: 1,636
- Total interior livable area: 1,636 sqft
Property
Parking
- Total spaces: 2
- Parking features: Double Garage Attached, Insulated
- Attached garage spaces: 2
Features
- Levels: 2 Storey,2
- Patio & porch: Deck
- Exterior features: Backs Onto Park/Trees, Landscaped, Low Maintenance Landscape, Playground Nearby, Exterior Walls- 2"x6"
- Spa features: Hot Tub, Community
- Fencing: Fenced
Lot
- Size: 3,016 Square Feet
- Features: Backs Onto Park/Trees, Near Golf Course, Landscaped, Low Maintenance Landscape, Picnic Area, Playground Nearby, Near Public Transit, Schools, Shopping Nearby, See Remarks, Golf Nearby, Public Transportation
Construction
Type & style
- Home type: MultiFamily
- Property subtype: Duplex, Half Duplex
- Attached to another structure: Yes
Materials
- Foundation: Concrete Perimeter
- Roof: Asphalt
Condition
- Year built: 2018
Community & HOA
Community
- Features: Ceiling 9 ft., Deck, Exterior Walls- 2"x6", No Smoking Home
- Security: Smoke Detector(s), Detectors Smoke
Location
- Region: Edmonton
Financial & listing details
- Price per square foot: C$275/sqft
- Date on market: 7/27/2026
- Ownership: Private
Stefan Radovanovic
Stefan Radovanovic
By pressing Contact Agent, you agree that the real estate professional identified above may call/text you about your search, which may involve use of automated means and pre-recorded/artificial voices. You don't need to consent as a condition of buying any property, goods, or services. Message/data rates may apply. You also agree to our Terms of Use. Zillow does not endorse any real estate professionals. We may share information about your recent and future site activity with your agent to help them understand what you're looking for in a home.
Price history
Price history is unavailable.
Public tax history
Tax history is unavailable.
Climate risks
Neighborhood: Big Lake
Nearby schools
GreatSchools rating
No schools nearby
We couldn't find any schools near this home.
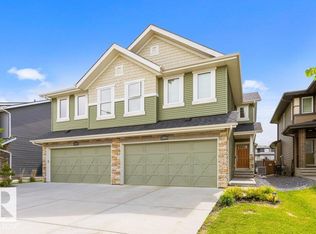
- C$450,0002 bd3 ba1.6k sqft12831 205th St NW, Edmonton, AB T5S0L7For Sale
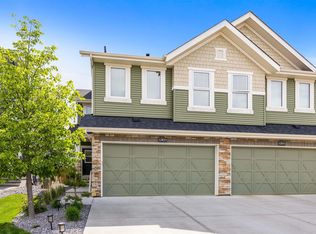
- C$459,9002 bd3 ba1.6k sqft12833 205th St NW, Edmonton, AB T5S0L7For Sale
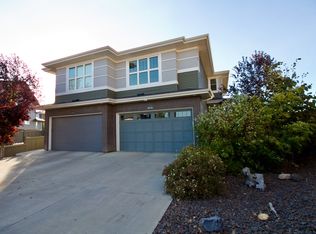
- C$--4 bd3 ba1.6k sqft20528 128th Ave NW, Edmonton, AB T5S0L8Off Market
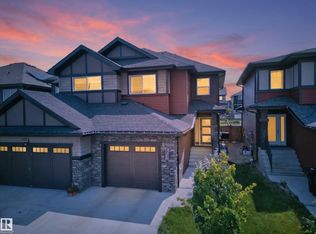
- C$679,9005 bd3 ba2.4k sqft12846 204th St NW, Edmonton, AB T5S0G1For Sale

- C$389,0003 bd3 ba1.3k sqft2174 Trumpeter Way NW, Edmonton, AB T5S0K1For Sale
- C$739,9004 bd4 ba2.4k sqft20631 130th Ave NW, Edmonton, AB T5S0J4For Sale
- C$397,0003 bd3 ba1.3k sqft12809 203a St NW, Edmonton, AB T5S0M6For Sale
- C$649,5554 bd3 ba2.3k sqft21024 128th Ave NW, Edmonton, AB T5V1A6For Sale
Similar homes
- C$449,9003 bd3 ba1.4k sqft2366 Wonnacott Cres SW, Edmonton, AB T6X 2J4For Sale
 MLS ID #E4501715, . Karanjot Singh, Real Broker. RAE
 - C$475,0003 bd3 ba1.5k sqft21839 99th Ave NW, Edmonton, AB T5T 4M5For Sale
 MLS ID #E4499125, Adam Kulak, REMAX River City. RAE
 - C$459,9004 bd4 ba1.4k sqft6824 Evans Wynd NW, Edmonton, AB T6M 0T3For Sale
 MLS ID #E4497806, Jasmin Miskolczi, Century 21 Quantum Realty. RAE
 - C$449,9003 bd2 ba972 sqft21339 91st Ave NW, Edmonton, AB T5T 6Y9For Sale
 MLS ID #E4491052, Ian Elliott, Exp Realty. RAE
 - C$459,0003 bd3 ba1.6k sqft457 Orchards Blvd SW, Edmonton, AB T6X 2C8For SaleMLS ID #E4501987, Chris L Miller, Stone and Sling Realty Group. RAE
- C$479,9003 bd3 ba1.5k sqft2020 Glenridding Gate SW, Edmonton, AB T6W 2H3For SaleMLS ID #E4501929, Cassie D Krawec, REMAX River City. RAE
- C$389,9803 bd3 ba1.4k sqftSkylark 87, Edmonton, AB T5S 0N1For SaleMLS ID #E4491141, Moe Charara, Royal Lepage Arteam Realty. RAE
- C$445,0003 bd3 ba1.7k sqft5495 Crabapple Loop SW, Edmonton, AB T6X 1S5For SaleMLS ID #E4496701, Megan Mohr, RE/MAX Excellence. RAE
- C$458,0003 bd3 ba1.4k sqft3496 Weidle Way SW, Edmonton, AB T6X 1Z4For SaleMLS ID #E4500796, Jeneath Motil, Coldwell Banker Mountain Central. RAE
- C$579,9003 bd3 ba1.9k sqft3632 Hummingbird Way NW, Edmonton, AB T5S 0K8For SaleMLS ID #E4497662, Zack D Lausen, RE/MAX Excellence. RAE
- C$475,0003 bd3 ba1.4k sqft39 Greenbury Mnr, Spruce Grove, AB T7X 0M1For SaleMLS ID #E4492942, Nicole R Mackoway, REMAX River City. RAE
- C$439,0003 bd3 ba1.3k sqft3627 12th St NW, Edmonton, AB T6T 0G1For SaleMLS ID #E4501441, David J Schmitz, REMAX River City. RAE
- C$494,5004 bd4 ba1.7k sqft12513 120th Ave NW, Edmonton, AB T5L 2P8For SaleMLS ID #E4485768, David Lofthaug, Bode. RAE
- C$410,8883 bd3 ba1.1k sqft215 85th St SW, Edmonton, AB T6X 1H5For SaleMLS ID #E4502032, Amy L Shearer, RE/MAX Excellence. RAE
- C$465,0003 bd3 ba1.4k sqft2015 74th St SW, Edmonton, AB T6X 0V7For SaleMLS ID #E4501156, Kaitlyn A Gottlieb, Real Broker. RAE
- C$366,9003 bd3 ba1.1k sqft2948 26th St NW, Edmonton, AB T6T 2A1For SaleMLS ID #E4501433, Gillian Sutherland, MaxWell Devonshire Realty. RAE
- C$429,9003 bd3 ba1.3k sqft17908 89th St NW, Edmonton, AB T5Z 0A6For SaleMLS ID #E4500072, Chris C Akins, REMAX River City. RAE
- C$318,9002 bd3 ba1.1k sqftStarling Landing, Edmonton, AB T5S 0L3For SaleMLS ID #E4499288, Mike Sarnecki, Royal Lepage Arteam Realty. RAE
- C$429,8004 bd4 ba1.5k sqftElements at Aspen Trails, Strathcona County, AB T8H 0X3For SaleMLS ID #E4500510, Gabriela Mesta Kim Cantero, RE/MAX Real Estate. RAE
- C$419,9004 bd4 ba1.4k sqft3514 16th St NW, Edmonton, AB T6T 0M6For SaleMLS ID #E4500025, Yad Dhillon, Nationwide Realty Corp. RAE
