Wow! Park backing 4 bedrooms up + main floor office! Prepare to be captivated by this exquisite custom-built beauty, perfectly positioned against a serene park! The impressive interior welcomes you with open to below ceilings & an open-concept layout where natural light floods through expansive windows. The custom chef’s kitchen, featuring built-in s/s appliances & an extended coffee bar, flows seamlessly into a dining area overlooking the tranquil, park-backing backyard. Upstairs, discover a spacious bonus room, a convenient upper-floor laundry, a primary suite with spa-inspired ensuite & walk-in closet, plus 3 additional large bedrooms. The main floor also includes a private office/den with a powder room. With the spacious, unspoiled basement with SIDE ENTRANCE, this home offers a rare blend of refined living, premier location, & exceptional value (4 windows in the basement). Double attached heated garage w/ventelation, central A/C, & a fully landscaped front & backyard, this is an exceptional deal!
For sale
C$649,555
21024 128th Ave NW, Edmonton, AB T5V 1A6
4beds
2,334sqft
Single Family Residence
Built in 2022
-- sqft lot
$-- Zestimate®
C$278/sqft
C$-- HOA
What's special
Open to below ceilingsOpen-concept layoutExtended coffee barSpacious bonus roomUpper-floor laundryWalk-in closet
- 178 days |
- 22 |
- 2 |
Zillow last checked:
Listing updated:
Listed by:
Mashal Vazir Muhammad,
Exp Realty
Source: RAE,MLS®#: E4472393
Facts & features
Interior
Bedrooms & bathrooms
- Bedrooms: 4
- Bathrooms: 3
- Full bathrooms: 2
- 1/2 bathrooms: 1
Primary bedroom
- Level: Upper
Heating
- Forced Air-1, Natural Gas
Cooling
- Air Conditioner, Air Conditioning-Central
Appliances
- Included: Dishwasher-Built-In, Dryer, Exhaust Fan, Oven-Built-In, Refrigerator, Electric Stove, Washer
Features
- No Animal Home, No Smoking Home
- Flooring: Carpet, Ceramic Tile, Vinyl Plank
- Basement: Full, Unfinished
- Fireplace features: Electric
Interior area
- Total structure area: 2,334
- Total interior livable area: 2,334 sqft
Video & virtual tour
Property
Parking
- Total spaces: 2
- Parking features: Double Garage Attached, Heated Garage
- Attached garage spaces: 2
Features
- Levels: 2 Storey,2
- Patio & porch: Deck
- Exterior features: Backs Onto Park/Trees, Landscaped, Playground Nearby
Lot
- Features: Backs Onto Park/Trees, Landscaped, Playground Nearby, Near Public Transit, Shopping Nearby, Public Transportation
Construction
Type & style
- Home type: SingleFamily
- Property subtype: Single Family Residence
Materials
- Foundation: Concrete Perimeter
- Roof: Asphalt
Condition
- Year built: 2022
Community & HOA
Community
- Features: Deck, No Animal Home, No Smoking Home
- Security: Smoke Detector(s), Detectors Smoke
Location
- Region: Edmonton
Financial & listing details
- Price per square foot: C$278/sqft
- Date on market: 2/5/2026
- Ownership: Private
Mashal Vazir Muhammad
Mashal Vazir Muhammad
By pressing Contact Agent, you agree that the real estate professional identified above may call/text you about your search, which may involve use of automated means and pre-recorded/artificial voices. You don't need to consent as a condition of buying any property, goods, or services. Message/data rates may apply. You also agree to our Terms of Use. Zillow does not endorse any real estate professionals. We may share information about your recent and future site activity with your agent to help them understand what you're looking for in a home.
Price history
Price history is unavailable.
Public tax history
Tax history is unavailable.
Climate risks
Neighborhood: Big Lake
Nearby schools
GreatSchools rating
No schools nearby
We couldn't find any schools near this home.
- C$625,0003 bd3 ba2.1k sqft21035 128th Ave NW, Edmonton, AB T5S0R5For Sale

- C$879,9004 bd3 ba2.3k sqft12844 211th St NW, Edmonton, AB T5S0R5For Sale
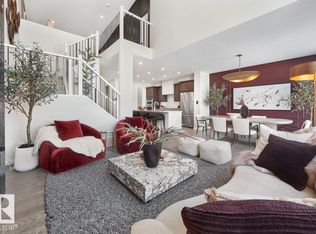
- C$545,9973 bd3 ba1.9k sqft13136 214th St NW, Edmonton, AB T5S2A1For Sale
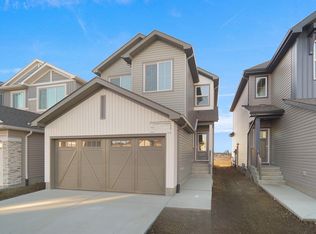
- C$--4 bd3 ba1.6k sqft20528 128th Ave NW, Edmonton, AB T5S0L8Off Market
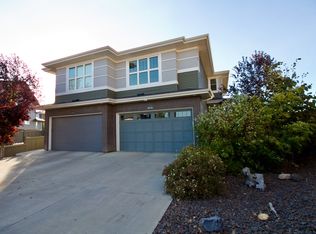
- C$383,4573 bd3 ba1.2k sqft13135 214th St NW, Edmonton, AB T5S2A1For Sale
- C$435,2114 bd3 ba1.4k sqft13125 214th St NW, Edmonton, AB T5S2A1For Sale
- C$402,9343 bd3 ba1.2k sqft13123 214th St NW, Edmonton, AB T5S2A1For Sale
- C$427,9773 bd3 ba1.3k sqft21354 128a Ave NW, Edmonton, AB T5S0N4For Sale
Similar homes
- C$629,8004 bd3 ba1.9k sqft1057 Coopers Hawk Link NW, Edmonton, AB T5S 0M2For Sale
 MLS ID #E4496676, Joshua T Currie, MaxWell Challenge Realty. RAE
 - C$634,9004 bd3 ba1.5k sqft9724 223rd St NW, Edmonton, AB T5T 7B7For Sale
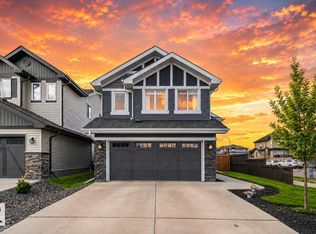 MLS ID #E4500095, Mashal Vazir Muhammad, Exp Realty. RAE
 - C$615,0003 bd3 ba2.1k sqft23027 96th Ave NW, Edmonton, AB T5T 7R4For Sale
 MLS ID #E4500265, Vincenzo C Fiacco, RE/MAX Excellence. RAE
 - C$689,9003 bd3 ba2.2k sqft1367 Siskin Wynd NW, Edmonton, AB T5S 0R3For Sale
 MLS ID #E4487979, Mark Gummer, The Agency North Central Alberta. RAE
 - C$629,0003 bd3 ba2.2k sqft1461 Goodspeed Ln NW, Edmonton, AB T5T 6S3For SaleMLS ID #E4500714, Sarah Benjamin, MaxWell Polaris. RAE
- C$599,9004 bd4 ba1.7k sqft350 Jensen Lakes Blvd, Saint Albert, AB T8N 7T9For SaleMLS ID #E4501449, Stephanie Attwell, MaxWell Devonshire Realty. RAE
- C$689,9994 bd3 ba2.3k sqft22534 98a Ave NW, Edmonton, AB T5T 7R7For SaleMLS ID #E4489931, . Jatinder Singh, LPT Realty. RAE
- C$579,9003 bd3 ba1.9k sqft3898 Robins Cres NW, Edmonton, AB T5S 0M9For SaleMLS ID #E4492183, Terry A Townsend, NOW Real Estate Group. RAE
- C$649,9003 bd3 ba2.3k sqft19147 22nd Ave NW, Edmonton, AB T6M 1R1For SaleMLS ID #E4500127, JR Caputo, Royal Lepage Arteam Realty. RAE
- C$614,9004 bd3 ba2k sqft1538 Grant Way NW, Edmonton, AB T5T 0W2For SaleMLS ID #E4490689, Kunal Sachdeva, RE/MAX Excellence. RAE
- C$563,0003 bd3 ba1.7k sqft9628 221st St NW, Edmonton, AB T5T 4N7For SaleMLS ID #E4494211, Sahib Khurana, Sterling Real Estate. RAE
- C$699,8003 bd3 ba2.2k sqft2520 206th St NW, Edmonton, AB T6M 1P1For SaleMLS ID #E4500360, Alan H Gee, RE/MAX Excellence. RAE
- C$639,8003 bd3 ba2.3k sqft4930 Kinney Rd SW, Edmonton, AB T6W 5G3For SaleMLS ID #E4500048, Andy Maan, Royal Lepage Magna. RAE
- C$639,9005 bd4 ba2.2k sqft3751 Cross Lndg SW, Edmonton, AB T6W 4X5For SaleMLS ID #E4494243, Sara J Kalke, RE/MAX Real Estate. RAE
- C$729,0005 bd4 ba2.3k sqft30 Rosewood Way, Saint Albert, AB T8N 7Y8For SaleMLS ID #E4495829, Rick A Reinhardt, Century 21 Masters. RAE
- C$699,9005 bd3 ba2.3k sqft48 Edgefield Way, Saint Albert, AB T8N 7W9For SaleMLS ID #E4500918, Annette Purcell, Exp Realty. RAE
- C$755,0005 bd4 ba2.5k sqft38 Avonlea Way, Spruce Grove, AB T7X 0Y3For SaleMLS ID #E4501294, Kelly Burk, Royal Lepage Arteam Realty. RAE
- C$649,0004 bd3 ba2.2k sqft292 Fraser Way NW, Edmonton, AB T5Y 0Y5For SaleMLS ID #E4496475, Priyanka Dev, PREP Realty. RAE
- C$639,9003 bd3 ba2.2k sqft19286 22a Ave NW, Edmonton, AB T6M 1P8For SaleMLS ID #E4493065, Corey W Sylvester, Real Broker. RAE
- C$582,9004 bd4 ba1.7k sqft5546 Kootook Rd SW, Edmonton, AB T6W 4K5For SaleMLS ID #E4498981, Patrick D Fields, Real Broker. RAE
