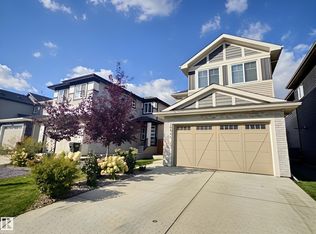
Step into this fantastic two-storey Jayman BUILT showhome in Trumpeter, offering standout energy-efficient features including solar panels, triple pane windows, a tankless hot water system, HRV, high-efficiency furnace, and smart home technology. Gleaming hardwood floors lead through the open main floor where a striking great room with open-to-above ceiling and floor-to-ceiling tiled fireplace creates a bold focal point. The kitchen includes sleek quartz countertops, an island, walk-in pantry, and connects to a spacious dining area. A full bath and main floor bedroom add flexibility. Upstairs, the primary suite features a walk-in closet and elegant ensuite. Three additional bedrooms, a full bath, and laundry room complete the upper level. The fully finished basement offers a self-contained one-bedroom legal suite. Additional highlights include a deck, air conditioning, and full landscaping. Purchase this home with Jayman's unique 'Leaseback' program and earn money every month the showhome is open.
For sale
C$879,900
12844 211th St NW, Edmonton, AB T5S 0R5
4beds
2,301sqft
Single Family Residence
Built in 2025
-- sqft lot
$-- Zestimate®
C$382/sqft
C$-- HOA
What's special
Energy-efficient featuresSolar panelsTriple pane windowsTankless hot water systemHigh-efficiency furnaceSmart home technologyGleaming hardwood floors
- 156 days
- 13
- 1
Zillow last checked:
Listing updated:
Listed by:
Moe Yassine,
Jayman Realty (Edm.) Inc,
Madeline M Sarafinchan,
Jayman Realty (Edm.) Inc
Source: RAE,MLS®#: E4487186
Facts & features
Interior
Bedrooms & bathrooms
- Bedrooms: 4
- Bathrooms: 3
- Full bathrooms: 3
Primary bedroom
- Level: Upper
Heating
- Forced Air-1, Natural Gas
Cooling
- Air Conditioner
Appliances
- Included: Dryer, Exhaust Fan, Microwave, Washer/Dryer Stacked, Electric Cooktop, Electric Stove, Washer, Second Refrigerator, Second Dishwasher, Tankless Water Heater
Features
- Flooring: Carpet, Hardwood, Non-Ceramic Tile
- Basement: Full, Finished
Interior area
- Total structure area: 2,301
- Total interior livable area: 2,301 sqft
Property
Parking
- Total spaces: 2
- Parking features: Double Garage Attached
- Attached garage spaces: 2
Features
- Levels: 2 Storey,3
- Exterior features: Landscaped
Lot
- Features: Environmental Reserve, Landscaped
Construction
Type & style
- Home type: SingleFamily
- Property subtype: Single Family Residence
Materials
- Foundation: Concrete Perimeter
- Roof: Asphalt
Condition
- Year built: 2025
Community & HOA
Community
- Features: Hot Water Tankless
Location
- Region: Edmonton
Financial & listing details
- Price per square foot: C$382/sqft
- Date on market: 5/12/2026
- Ownership: Private
Price history
Price history is unavailable.
Public tax history
Tax history is unavailable.
Climate risks
Neighborhood: Big Lake
Nearby schools
GreatSchools rating
No schools nearby
We couldn't find any schools near this home.


Similar homes
- C$669,9003 bd3 ba2.1k sqft13141 208a St NW, Edmonton, AB T5S 0P1For Sale
 MLS ID #E4503590, Derek Keet, One Percent Realty. RAE
 - C$819,9003 bd3 ba1.3k sqft12838 213a St NW, Edmonton, AB T6M 0K7For Sale
 MLS ID #E4487195, Moe Yassine, Jayman Realty (Edm.) Inc. RAE
 - C$738,8885 bd4 ba1.9k sqft2327 Frezenberg Ave NW, Edmonton, AB T5E 4Z1For Sale
 MLS ID #E4513010, Justin E Lafavor, MaxWell Challenge Realty. RAE
 - C$849,9004 bd4 ba2.6k sqft2665 Watcher Way SW, Edmonton, AB T6W 0X6For Sale
 MLS ID #E4512256, Ryan R Lauber, RE/MAX Elite. RAE
